Old glass negatives allow glimpse of lost time and place in Northeast Portland

Six glass plate negatives from 1908 retrieved from the basement of the von Homeyer house in Northeast Portland tell a story about a setting, home and family life that have become extinct but not forgotten.

The first von Homeyer house in northeast Portland at 850 Going Street (today’s NE 27th and Going), from a glass plate negative. Hans O.S. von Homeyer on the roof with sons Hans W.S., and Irvin Erwin Frederick. At the back steps: Minnie and daughter Gretchen. View looking toward the northwest, about 1908.

The glass plates are some of the thousands of photos unearthed by new owners Michael and Jaylen Schmitt earlier this year as they prepared the house for overhaul and adaptive reuse. This winter and spring, we helped the Schmitts sort, organize and add context to the mountain of photos and documents that had accumulated in the house over the last century.

In May after careful review of each image, we sent more than 30 pounds of old photos “home” to the next generation of family members who had never seen many of these long-passed great aunts, uncles, grandparents and family scenes. Duplicates and some others (including the glass plates) went to an estate sale that helped clear out the house in May. A select few of the photos and documents will remain behind with the house going forward.

But these six are special, because they are so old and fragile, and because after some detective work, we now know what they depict.

The first time we saw them this winter, we knew they might be some of the most interesting images in the entire collection: they showed a young family’s connection with an old house–something always near to our hearts.

The von Homeyers at 850 Going: Erwin and Hans at left; Hans, Minnie and Gretchen on the front porch. Looking southwest about 1908.

They showed wide open spaces around the house, hinting at things to come.
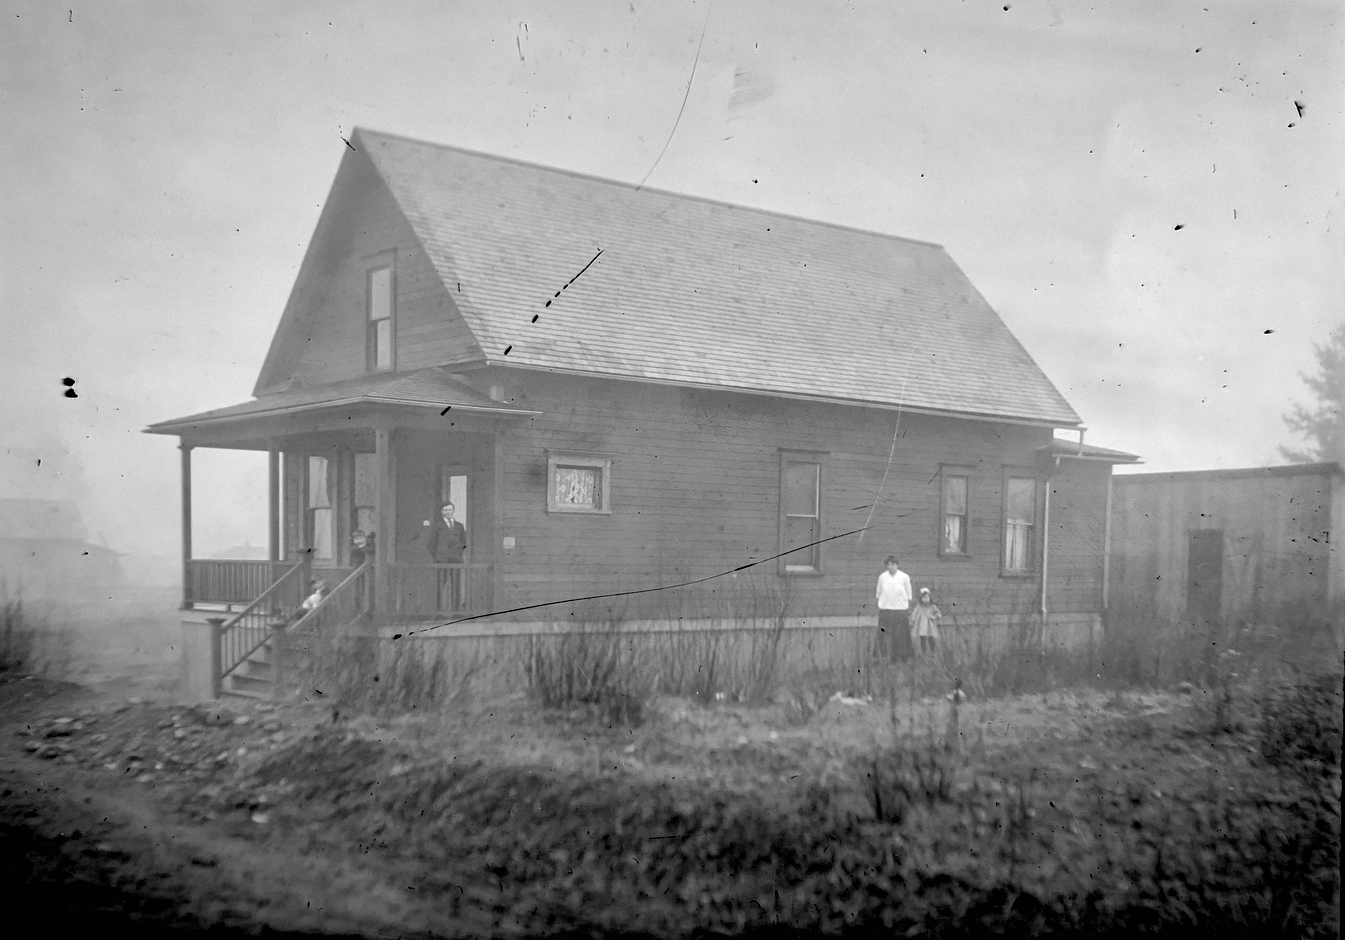
The von Homeyers at 850 Going: Hans, Hans and Erwin on the porch; Minnie and Gretchen at the side. No sidewalks, dirt streets and wide open lots all around. Looking east-southeast about 1908.

They showed the home’s interior, three children in the foreground, columns and windows behind.
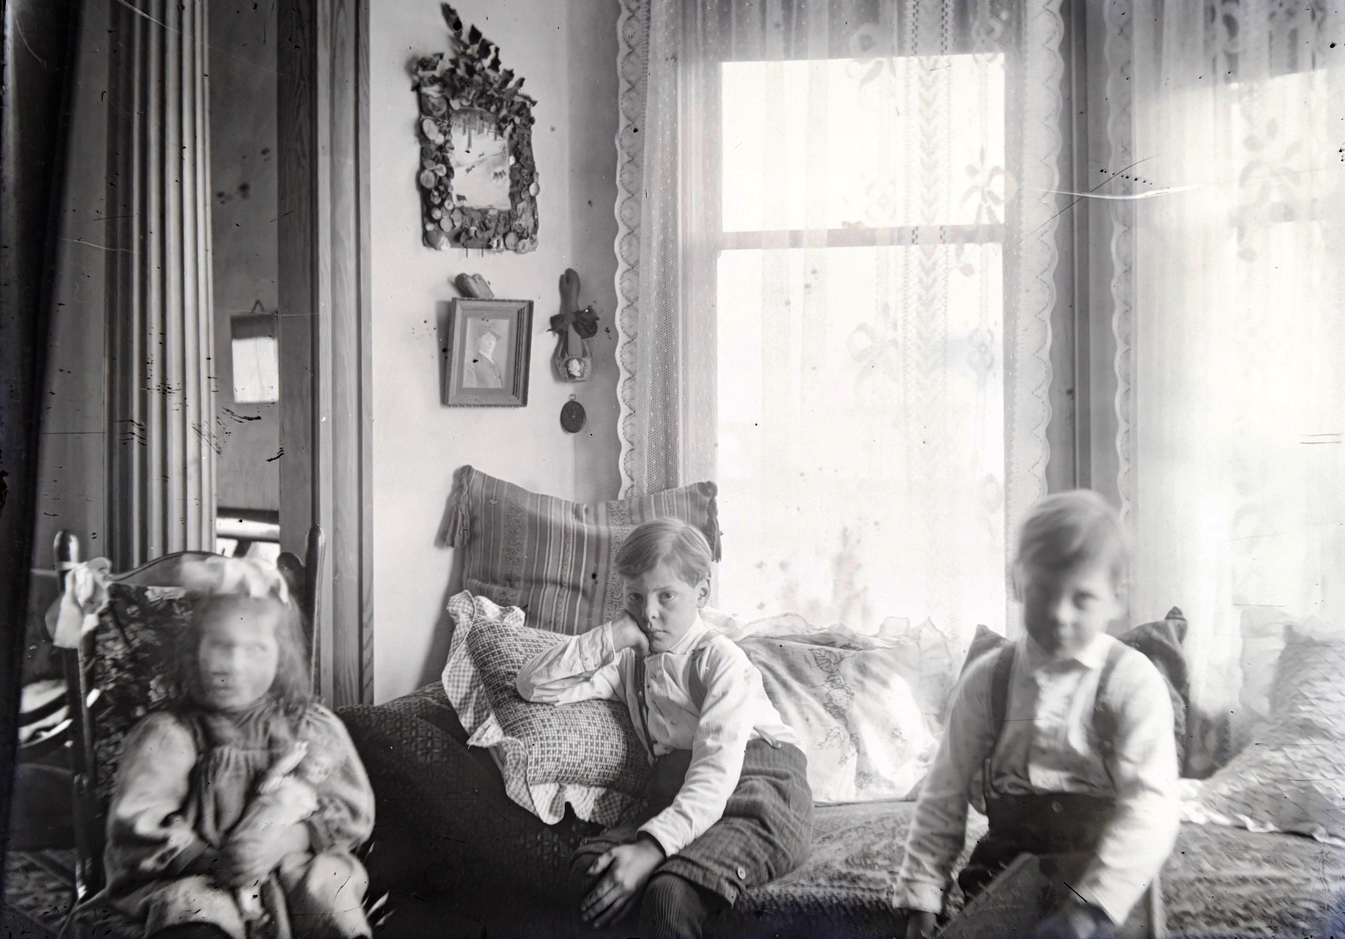
Gretchen, Hans and Erwin at the bay window, 850 Going Street, about 1908.

And they showed a builder at work upstairs. The backlighting from the second floor window makes it difficult to see, but the carpenter’s square, saw and plane behind him, hammer in hand, and the at-work stance of the human subject, come through clearly.
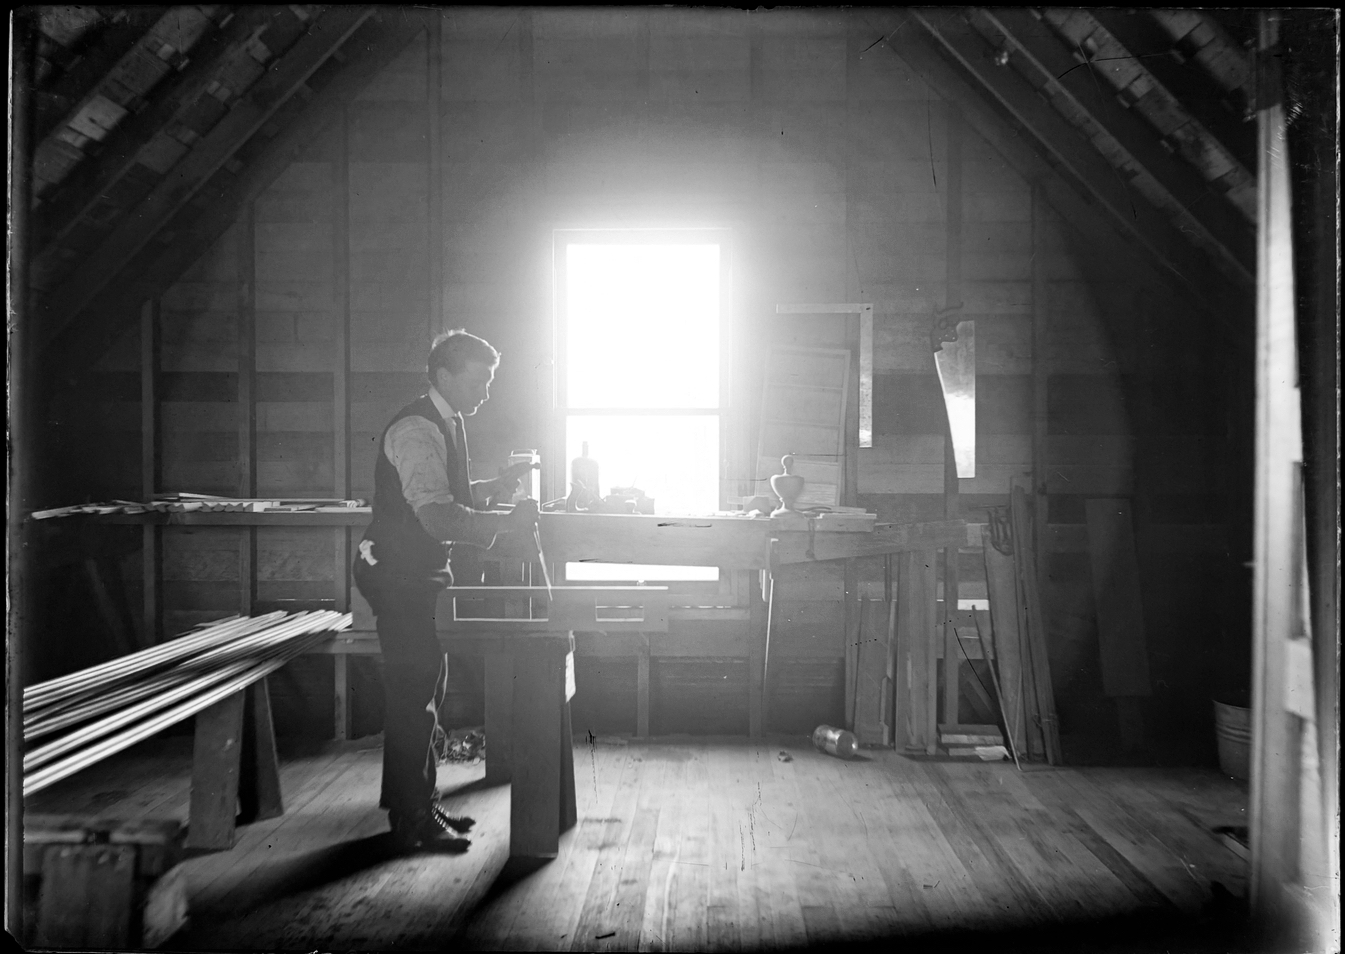
Hans von Homeyer at work, upstairs at 850 Going, about 1908.

As glass plate negatives go, they are a tad hard to read if you just pick them up for a quick look. Thick with emulsion, it takes a lot of light to reveal the negative image. Which might be one of the reasons why they survived the estate sale: people couldn’t tell what they were seeing.

We made prints and stared at them for a long time. Where is this place, we wondered.

Over the winter, as we continued looking at hundreds of family photos and began to recognize particular people and places, and as we researched the von Homeyer family story, a common thread began to tie some pieces together: this house.

First, we found this paper image in one of the old photo albums. It’s a “Real Photo” postcard showing two generations of a family out front of a tidy house.
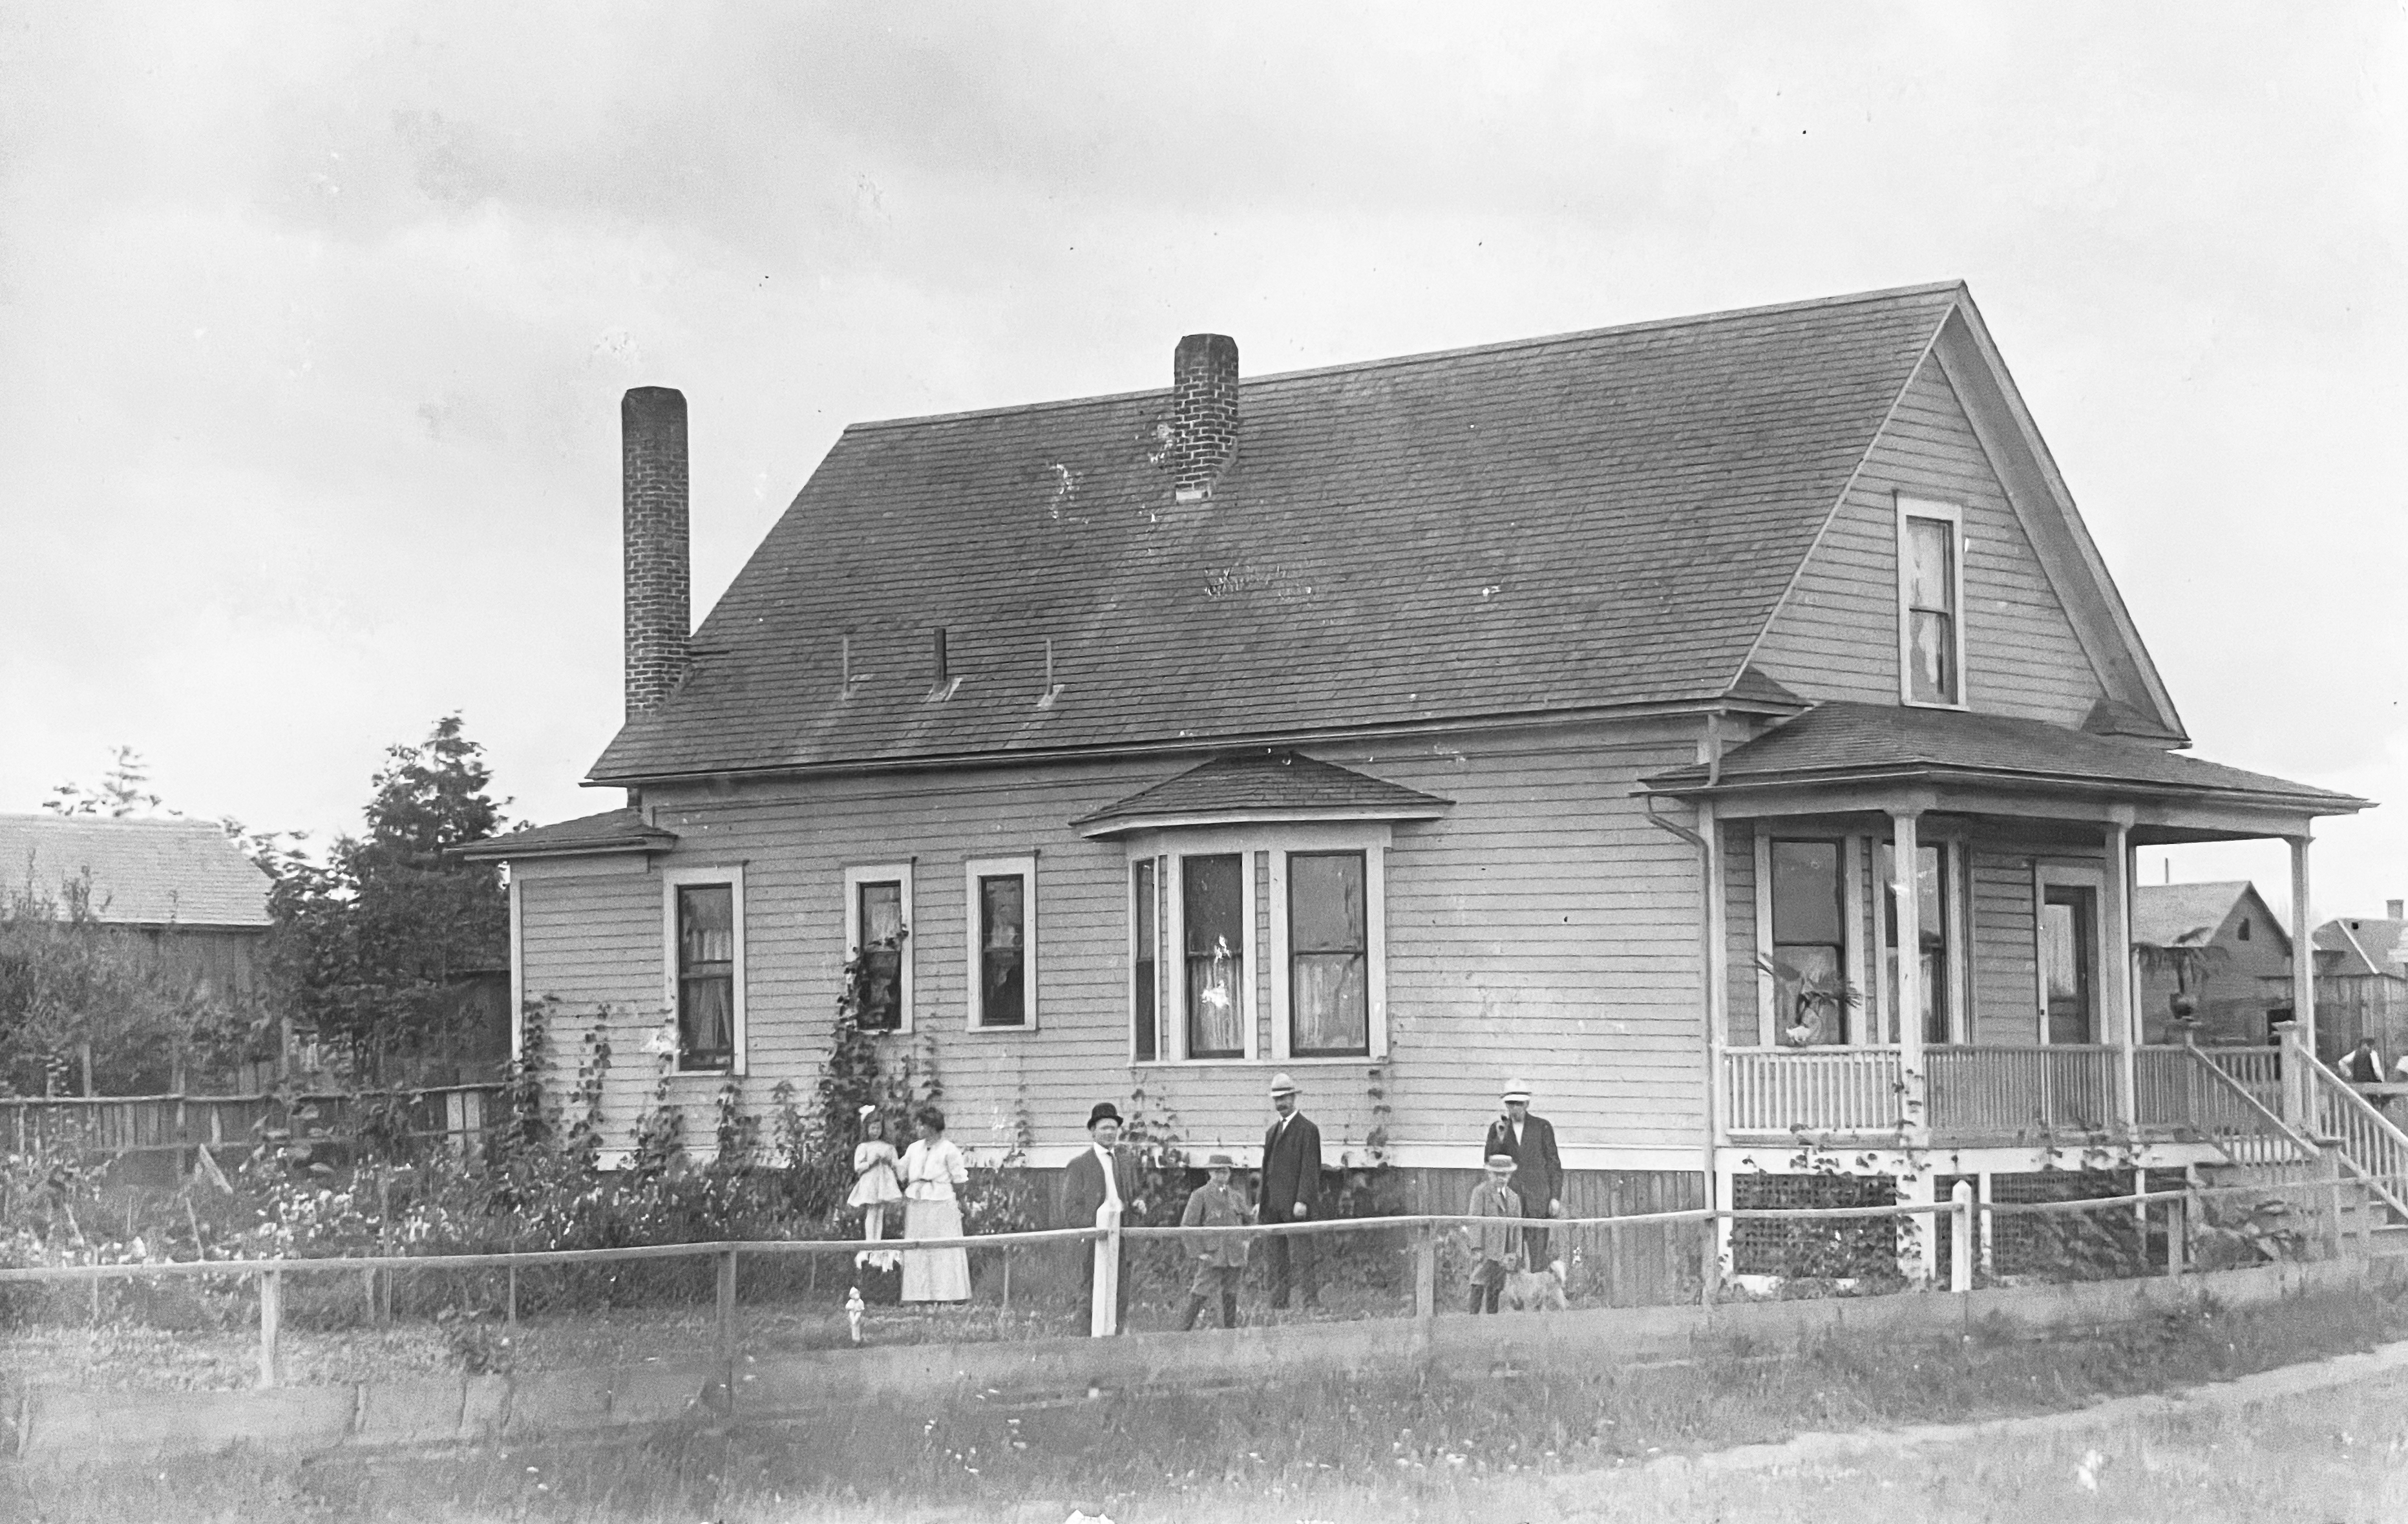
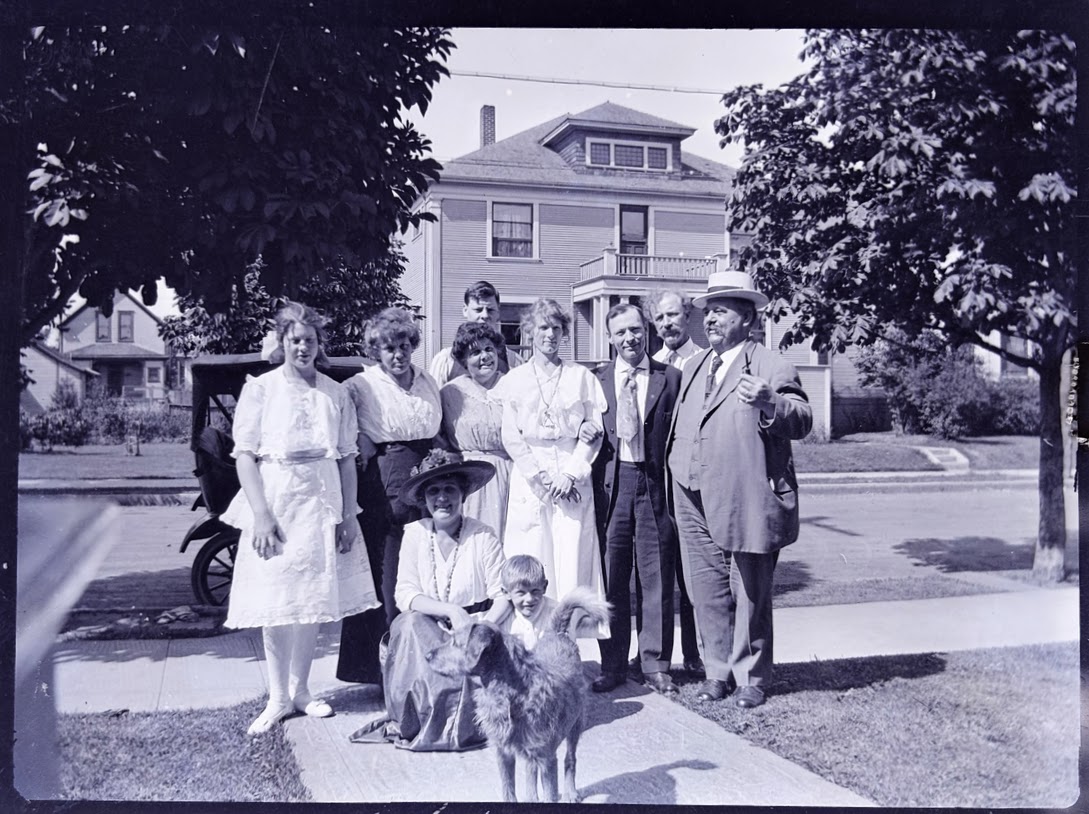
This Real Photo postcard was sent from Hans to brother-in-law Karl Tripp about 1909, looking southwest. Minnie and Gretchen at left; Hans center with Hans and Erwin; two unknown visitors. A few more nearby houses and a new coat of paint.

The glass negatives show a slightly earlier version of the house, before paint, less landscaped, a little rough around the edges, but definitely the same place. By 1909 and the postcard to Karl, the von Homeyer home at 850 Going was looking pretty tidy.

Do-it-yourself cards like this were first offered by Kodak in 1903 and almost immediately blew up in popularity as friends and families exchanged their own photos and brief greetings through the postal mail. An early and s l o w version of sharing photos and a few well chosen words across distance. Something families still like to do today. Here’s more about how Real Photo postcards transformed photography between 1905-1915.

This one was sent by the first Hans O.S. von Homeyer (1871-1942), father of Hans W.S. von Homeyer (1898-1969) who built the house at NE 24th and Mason, grandfather of the brothers Karl and Hans E. von Homeyer (1927-2002) who lived in the Mason Street house all their lives. Hans the elder sent the card to his brother-in-law Karl in Chicago, Minnie’s brother. The message on the back was in German which we can’t read, so we sent a picture of the almost undecipherable longhand script to our friends Christiane and Roland in Germany for quick translation. They wrote back immediately with the 110-plus year-old postcard greeting that made us smile:

Dear Karl, we are all still alive and frisky. How are you? With best greetings from all of us to all of you.”

The card was signed “H. von Homeyer, 850 Going Street, Portland, Ore.” which of course also piqued our interest, knowing that Going Street makes its long east-west transit through today’s King, Vernon, Concordia and Cully neighborhoods. We’ve looked at enough old east-west addresses to know 850 was going to be about 27 blocks east of Martin Luther King Jr. Boulevard and would probably end up in the Elberta Addition.

If you search for that address in pastportland.com (which is one of the very best tools for converting between pre-address change addresses and today) it comes up empty. Plenty of numbers either side, but no 850.

We looked for 850 in the 1909 Sanborn Maps, but this block and several others nearby were still unbuilt brushy vacant lots with dirt roads scratched into the ground. Sanborns were used by fire insurance underwriters to gauge fire risk based on the presence of fire hydrants, distance from fire stations and types of construction materials and heating systems used by various buildings. But out near 27th and Going in 1909, there weren’t any buildings that needed insurance underwriting. So, it wasn’t mapped.

Next we began nosing around The Oregonian and the Oregon Journal, both of which are searchable by word going way back if you have a library card. News stories, letters to the editor from Hans and other mentions began turning up, confirming the von Homeyer’s presence there.

Then we found this buried in the real estate transaction list: Hans and Minnie buying a vacant lot in the Elberta Addition for $350 in late July 1907.
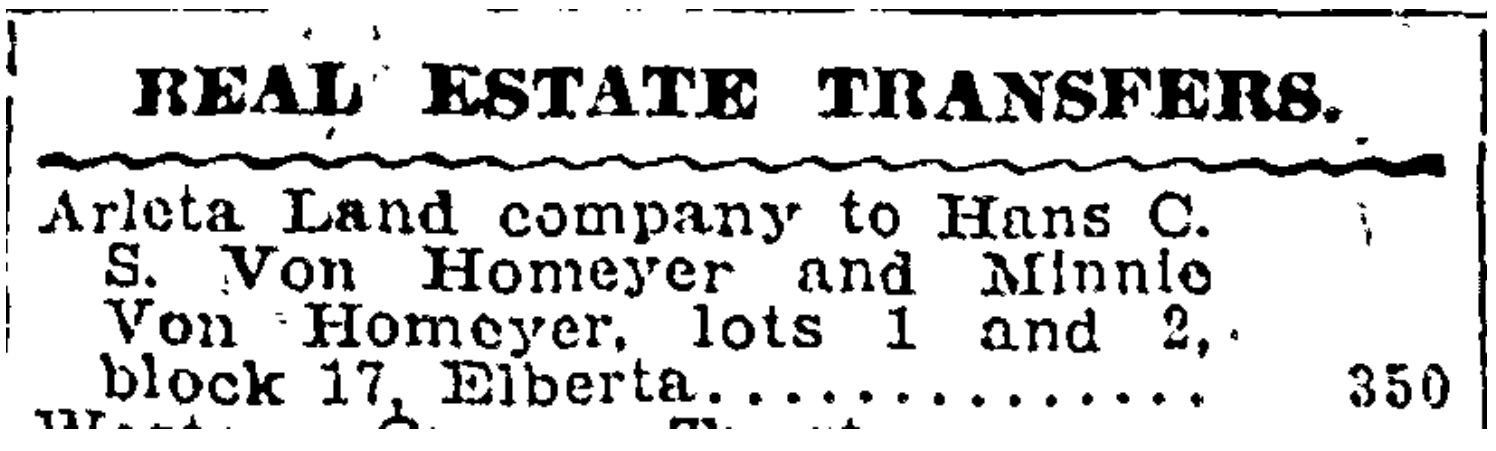
From The Oregonian, July 29, 1907

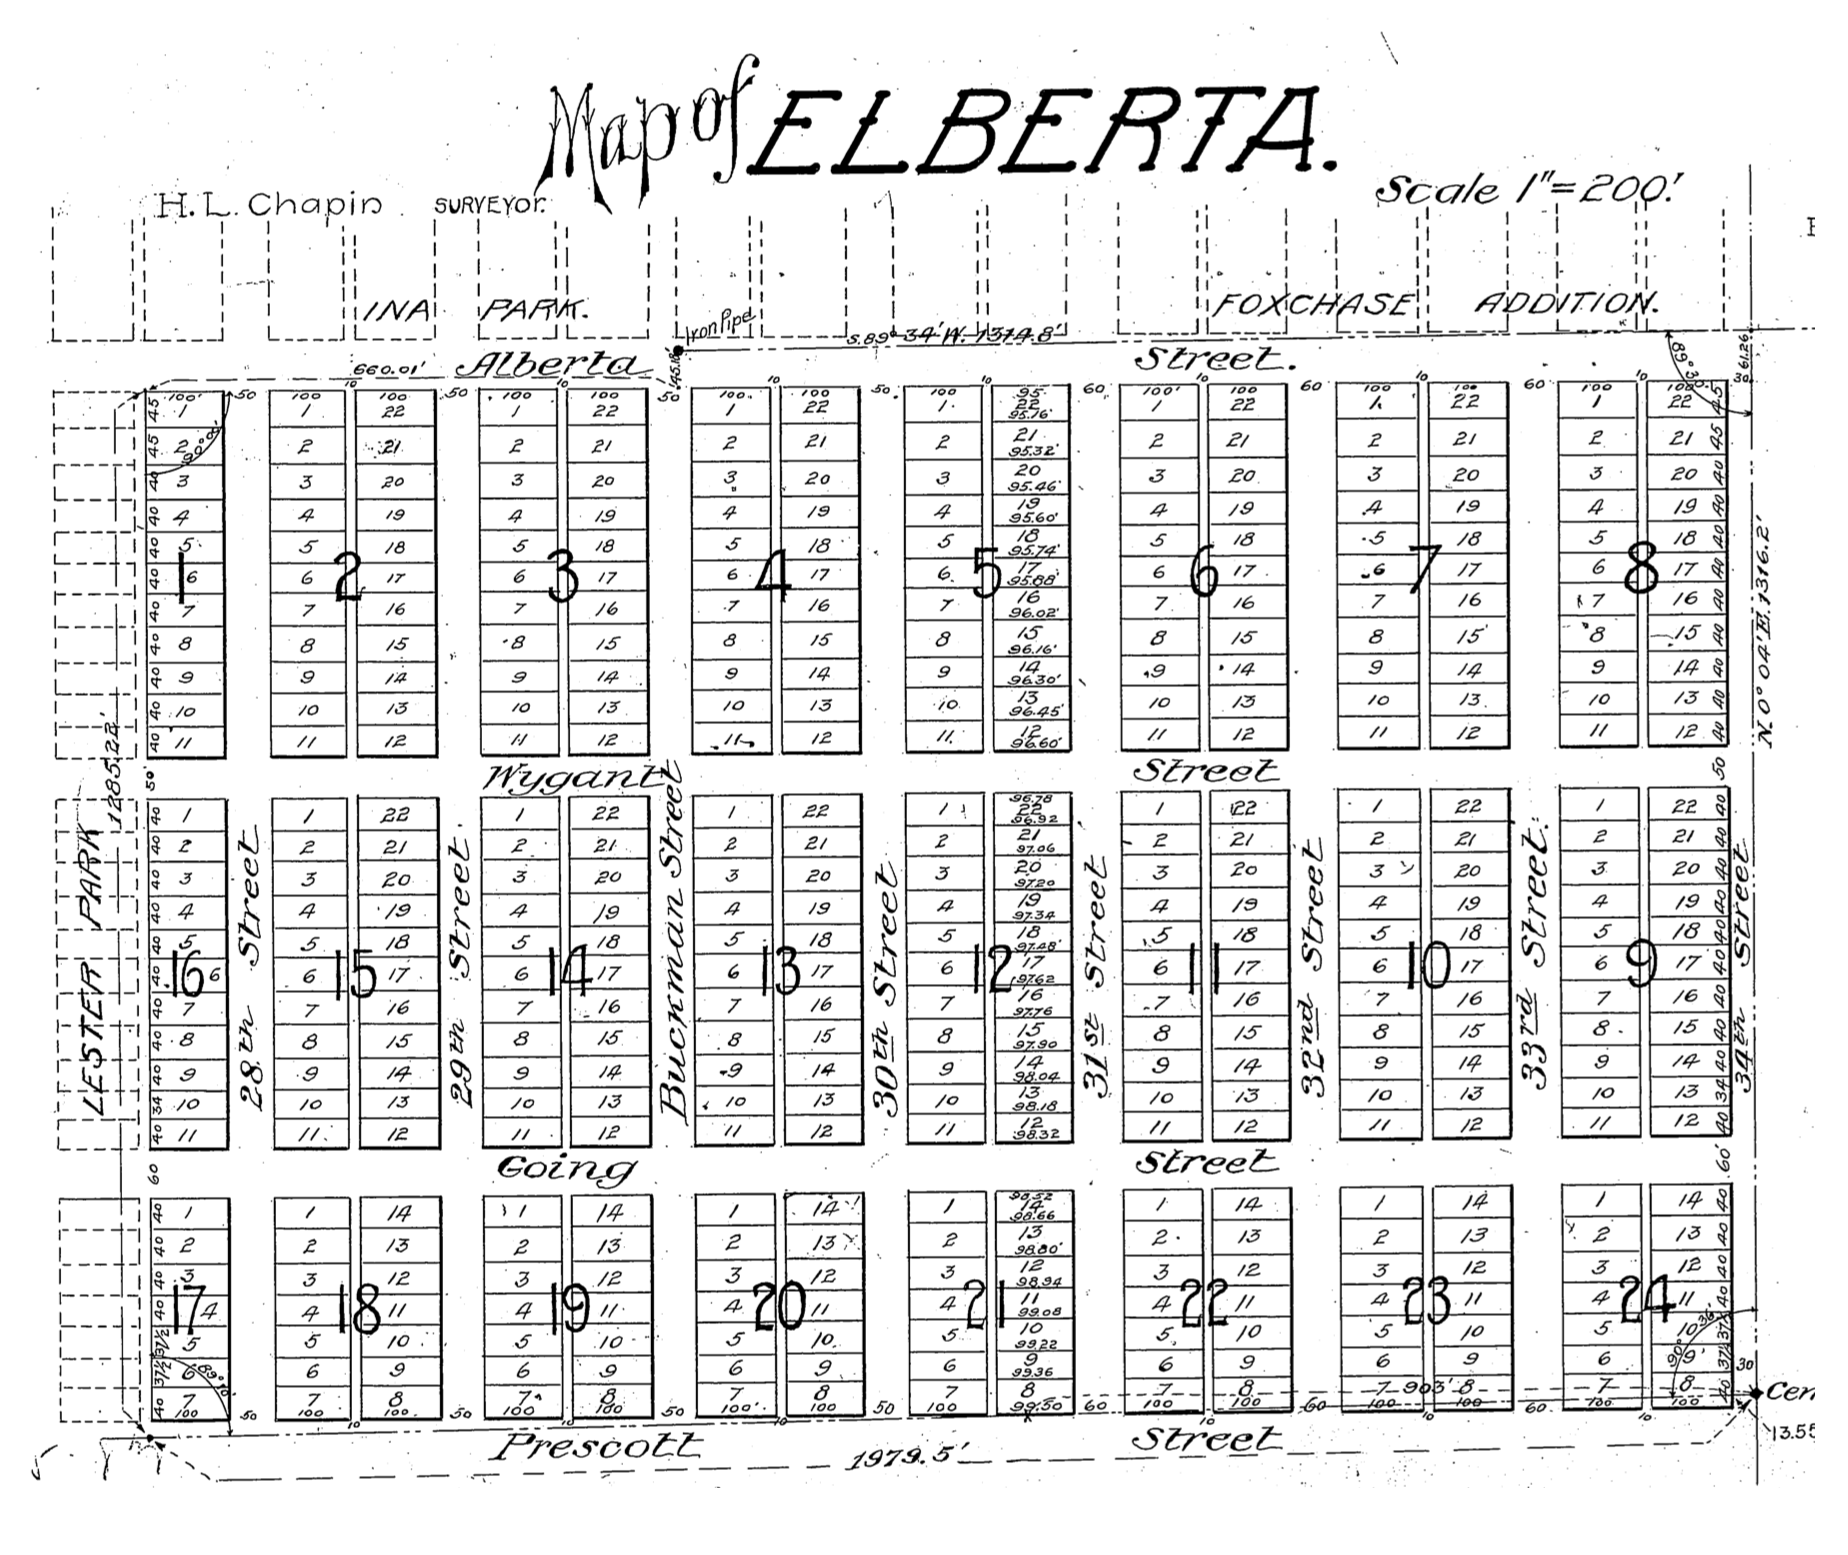
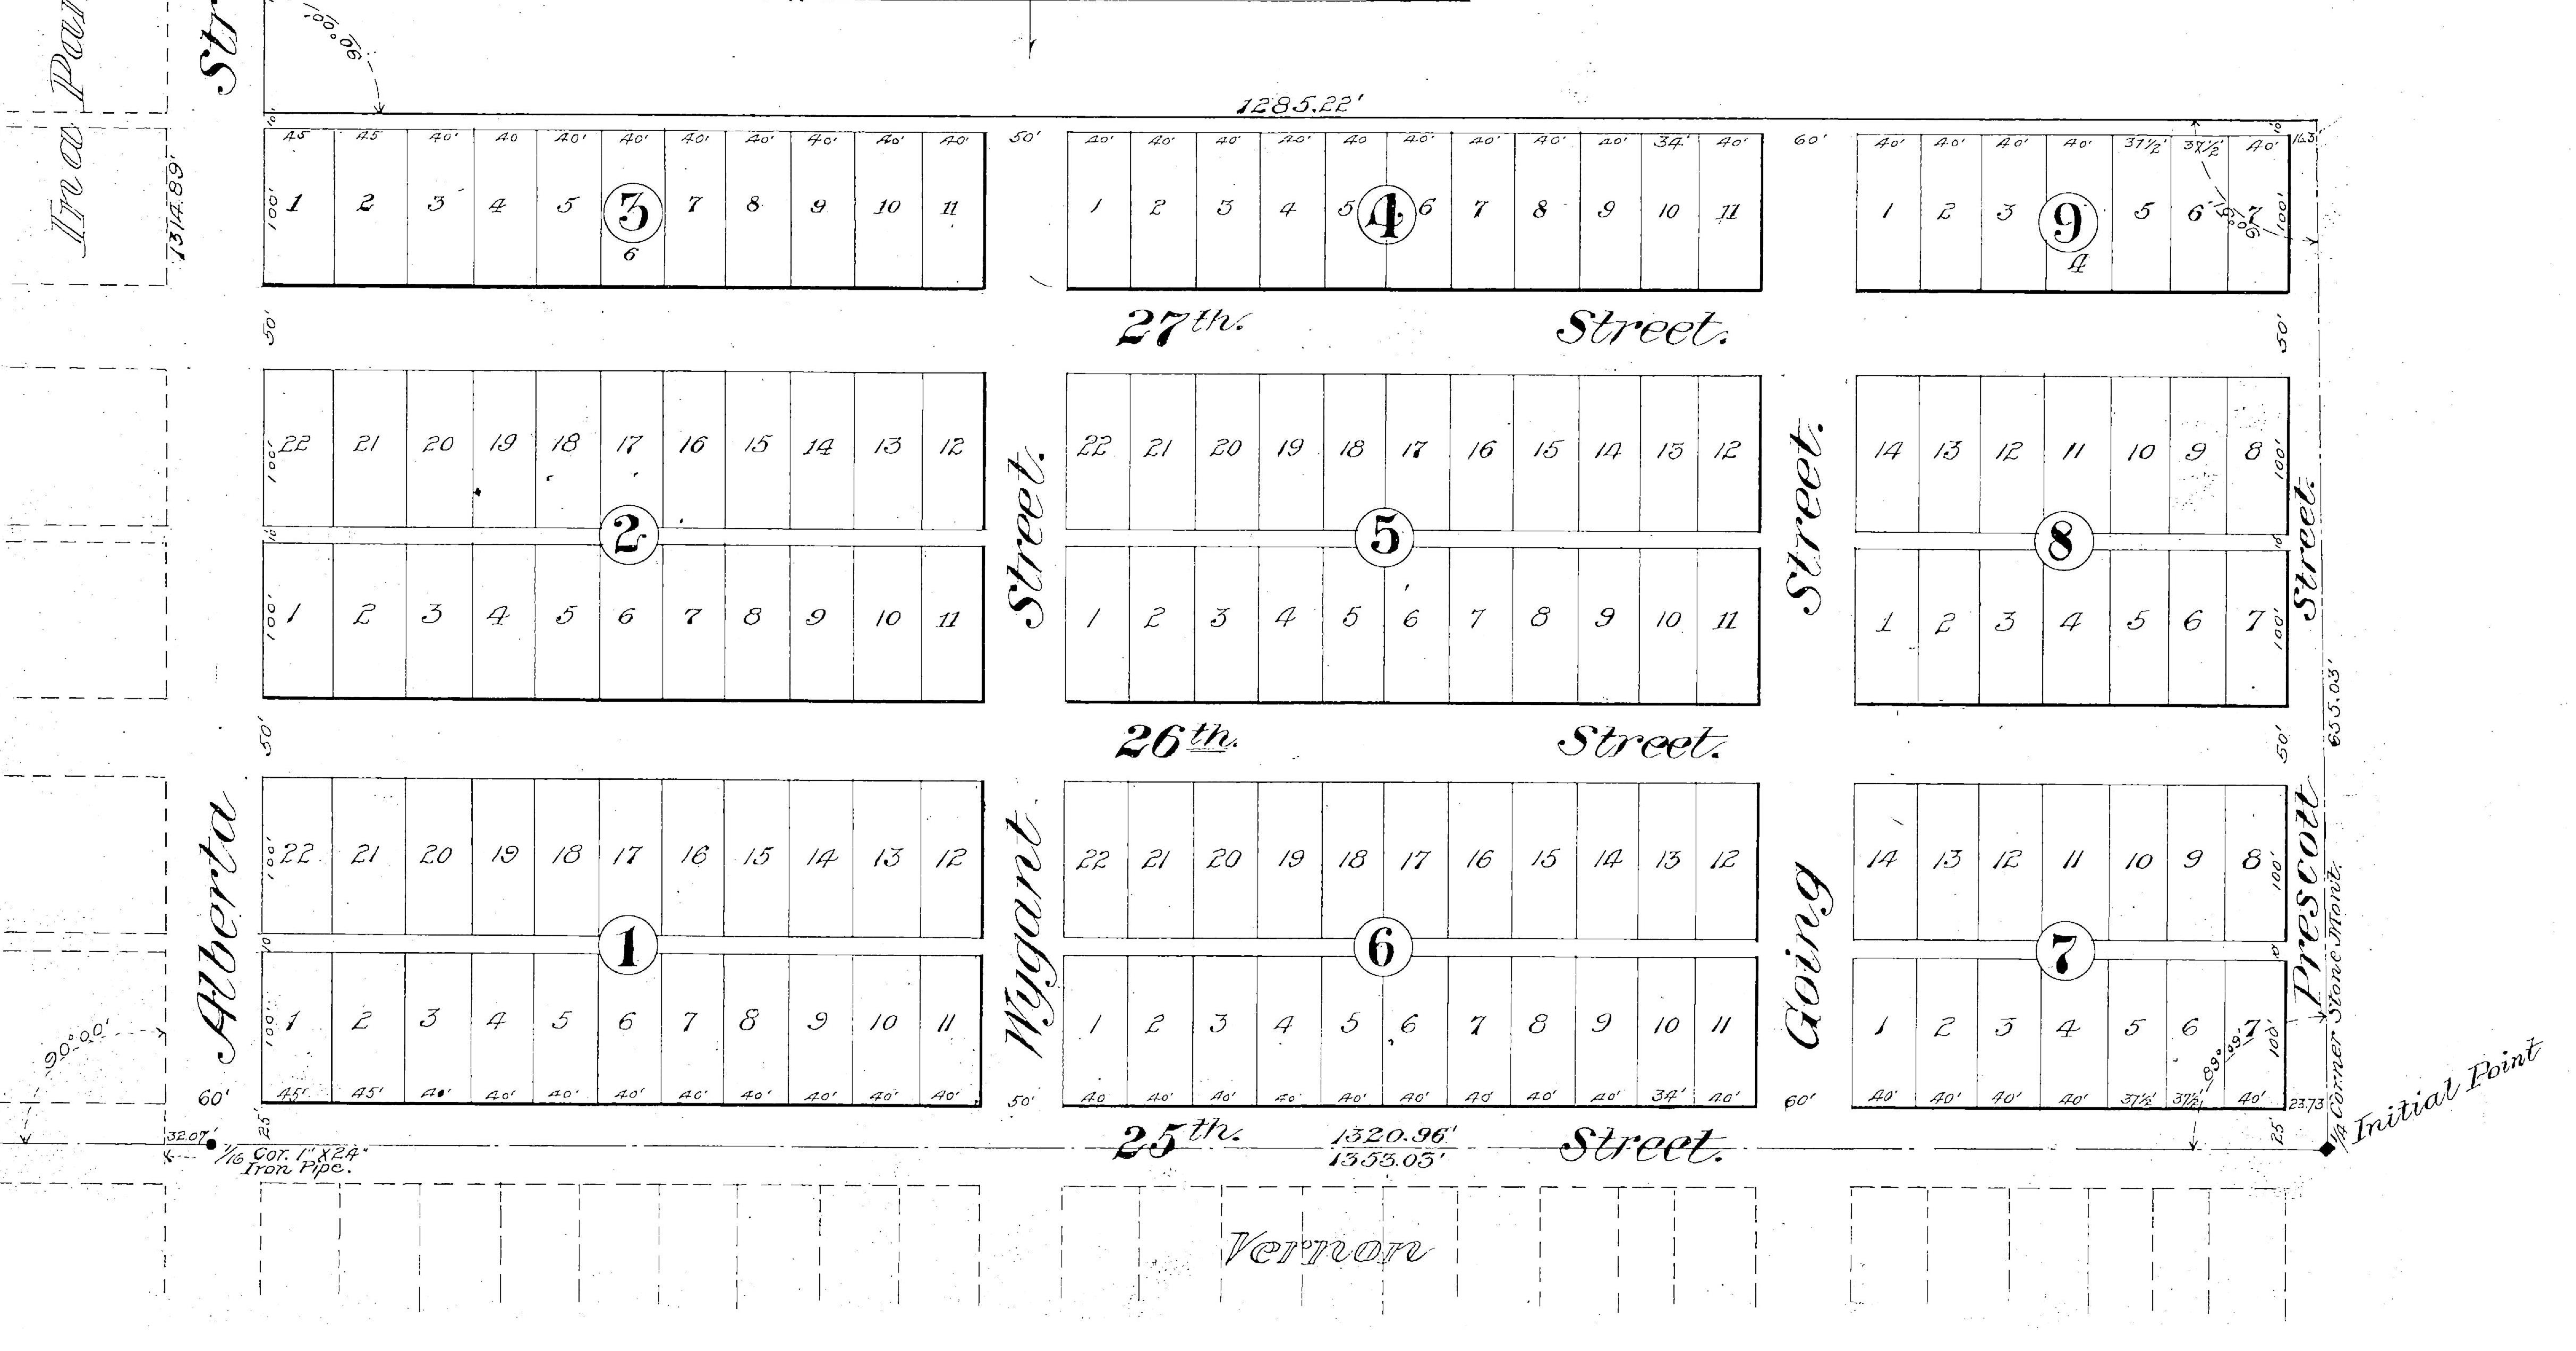
That gave us a lot and block number and a place to look. So we downloaded the Elberta plat from the Multnomah County Surveyor’s office, and began trial-and-error looking on Portlandmaps.com for block and lot details in that vicinity. We quickly found lots 1 & 2 of Block 17 today–the northeast corner of 27th and Going–but the pre-address-change address for that place says 848 and what’s there today doesn’t look anything like the postcard.

We began to note that after 1910, all references to 850 Going stop. Going, going gone. So how come 850 shows up in some news stories and on the postcard, but then disappears? We had a hunch.

The next newspaper story we found made it clear:
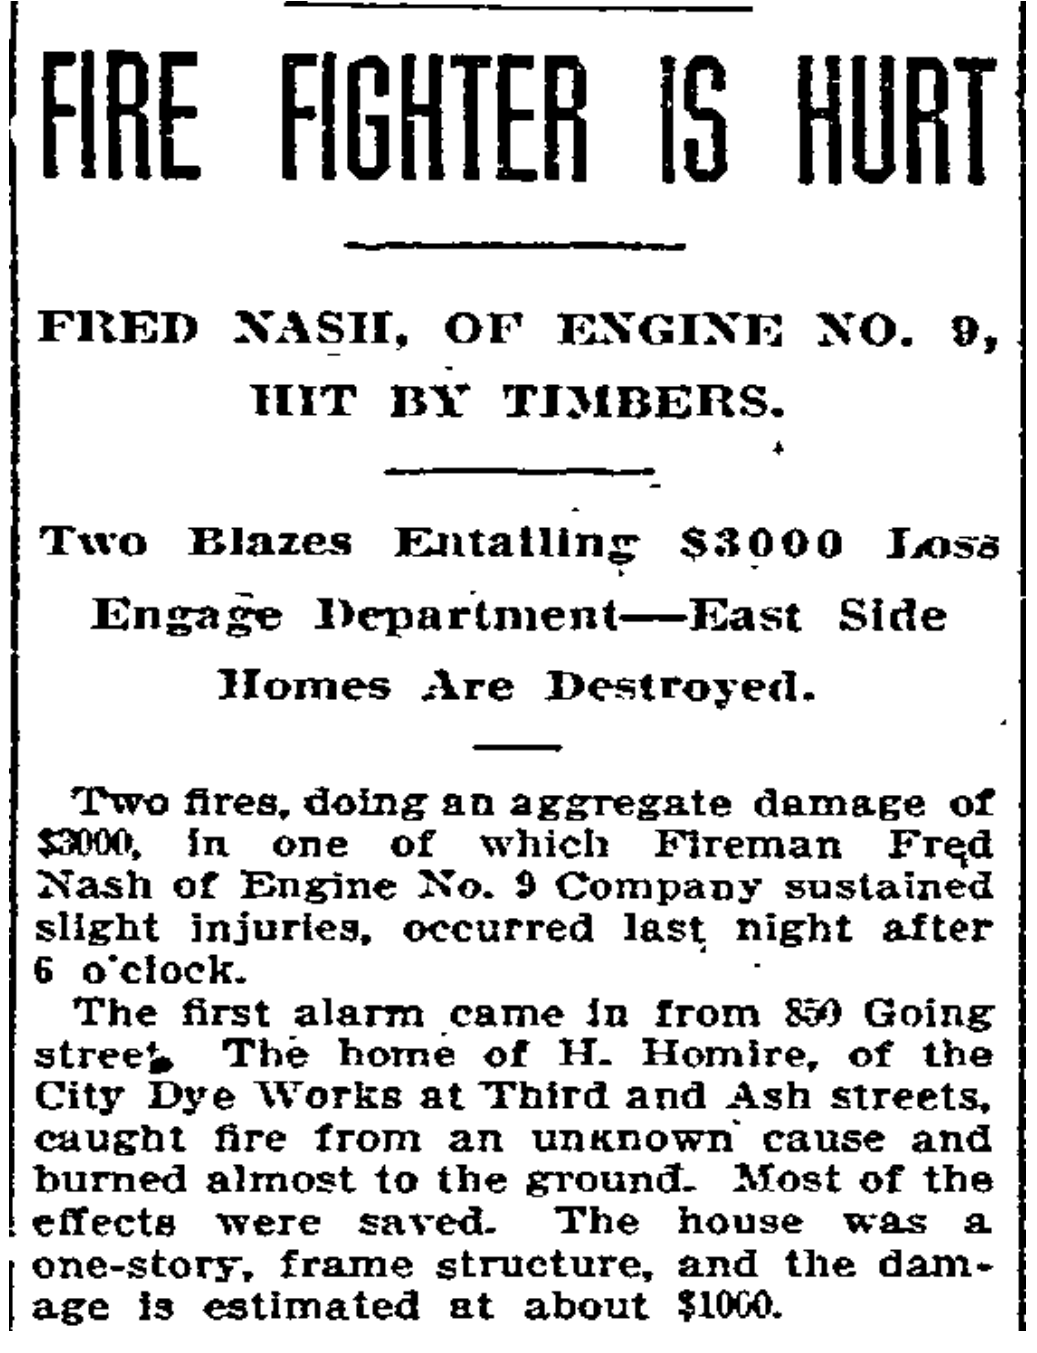
From The Oregonian, September 20, 1909. Creative spelling.

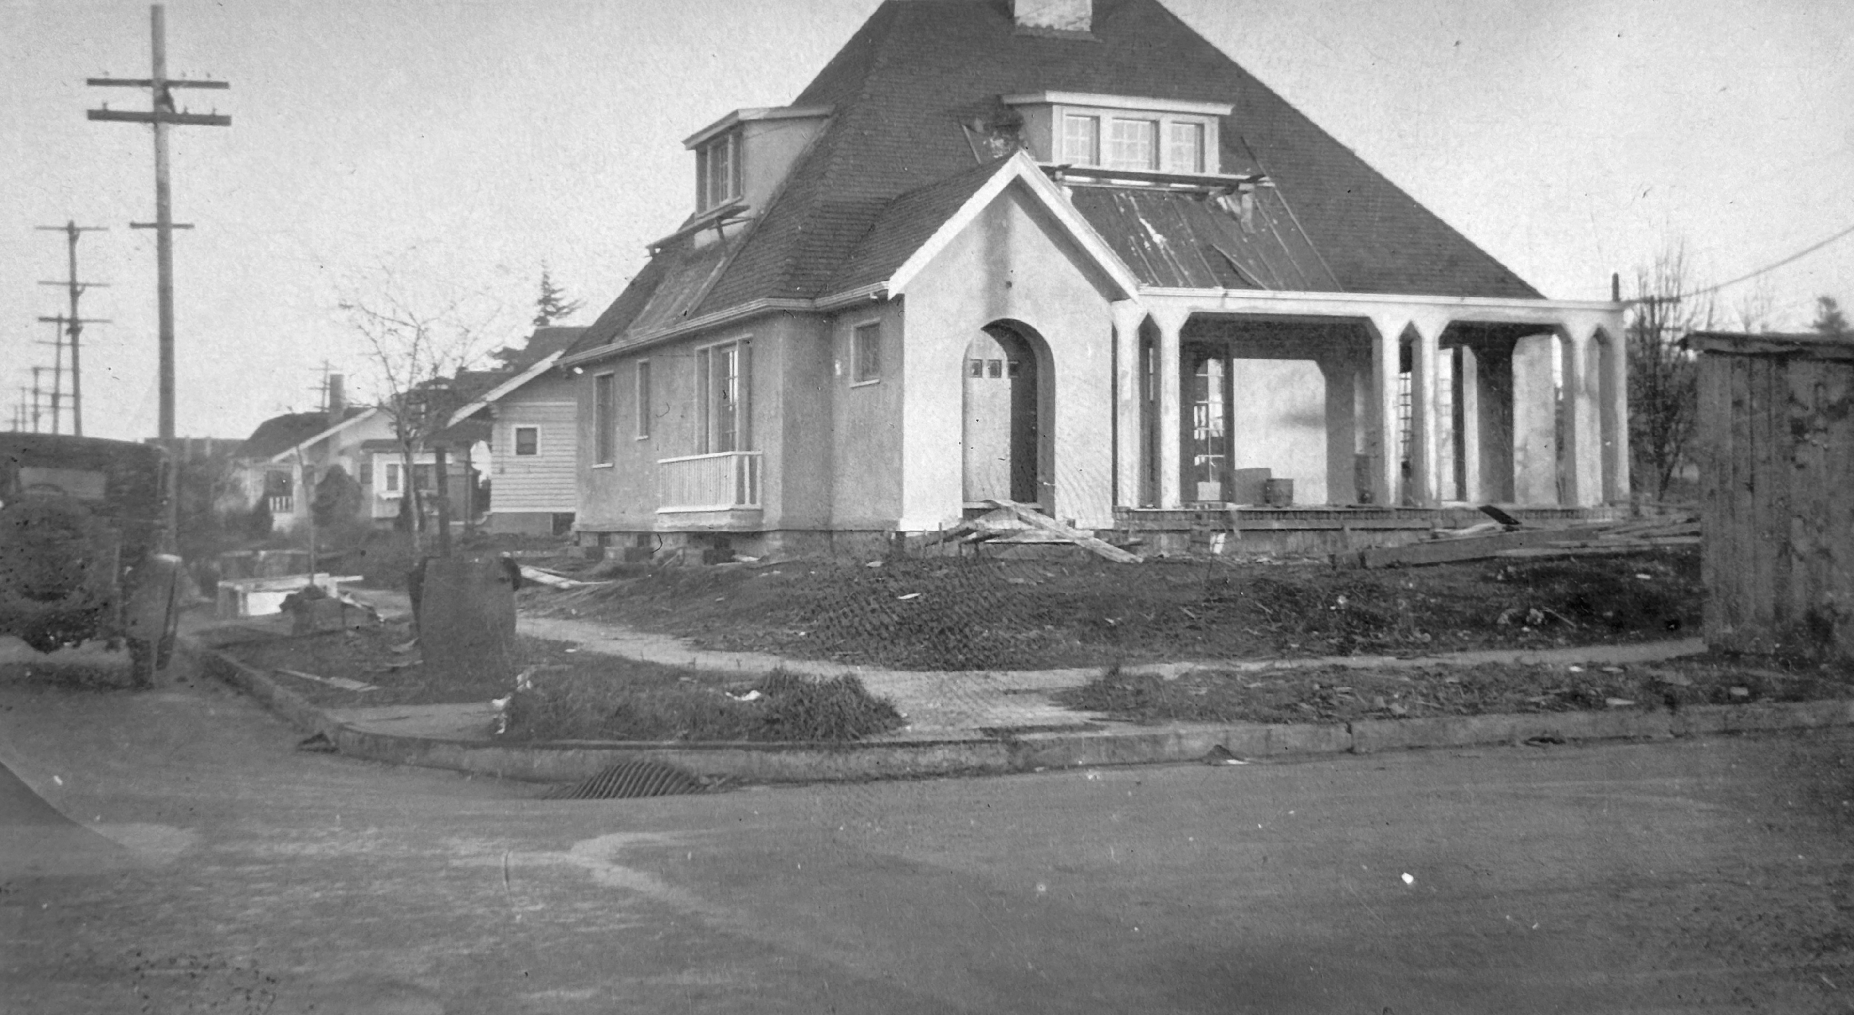
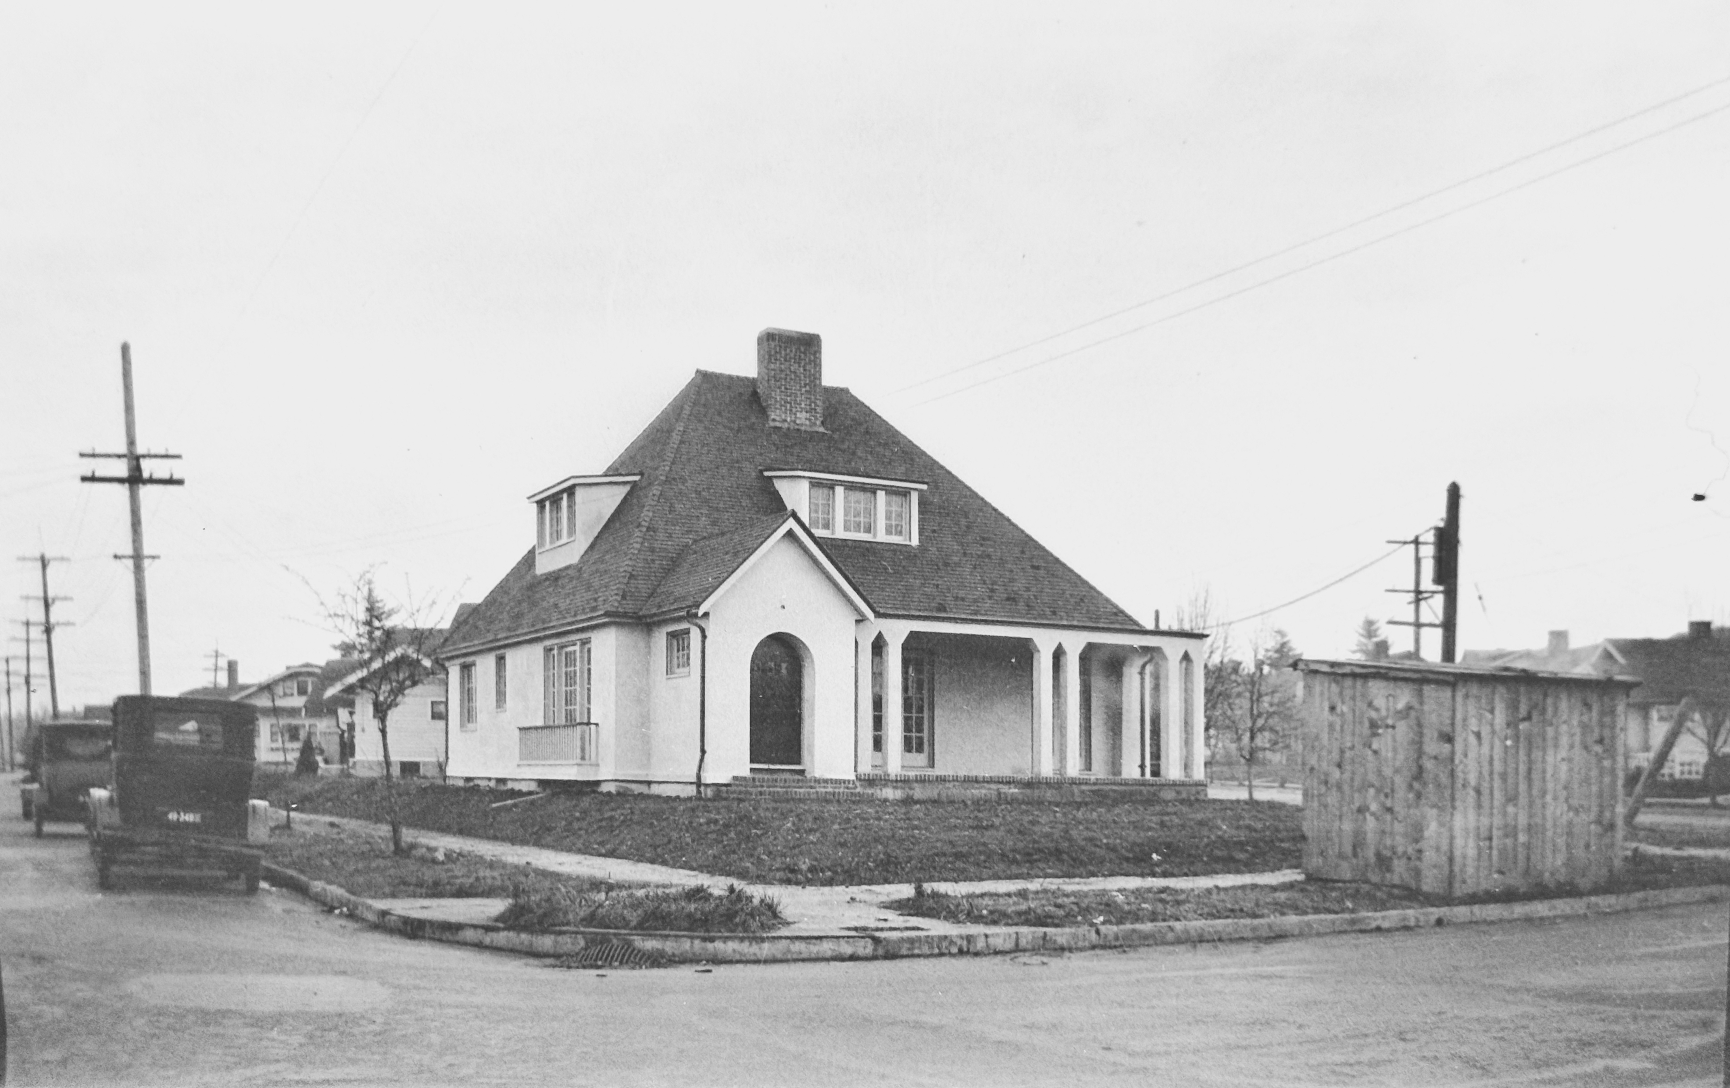
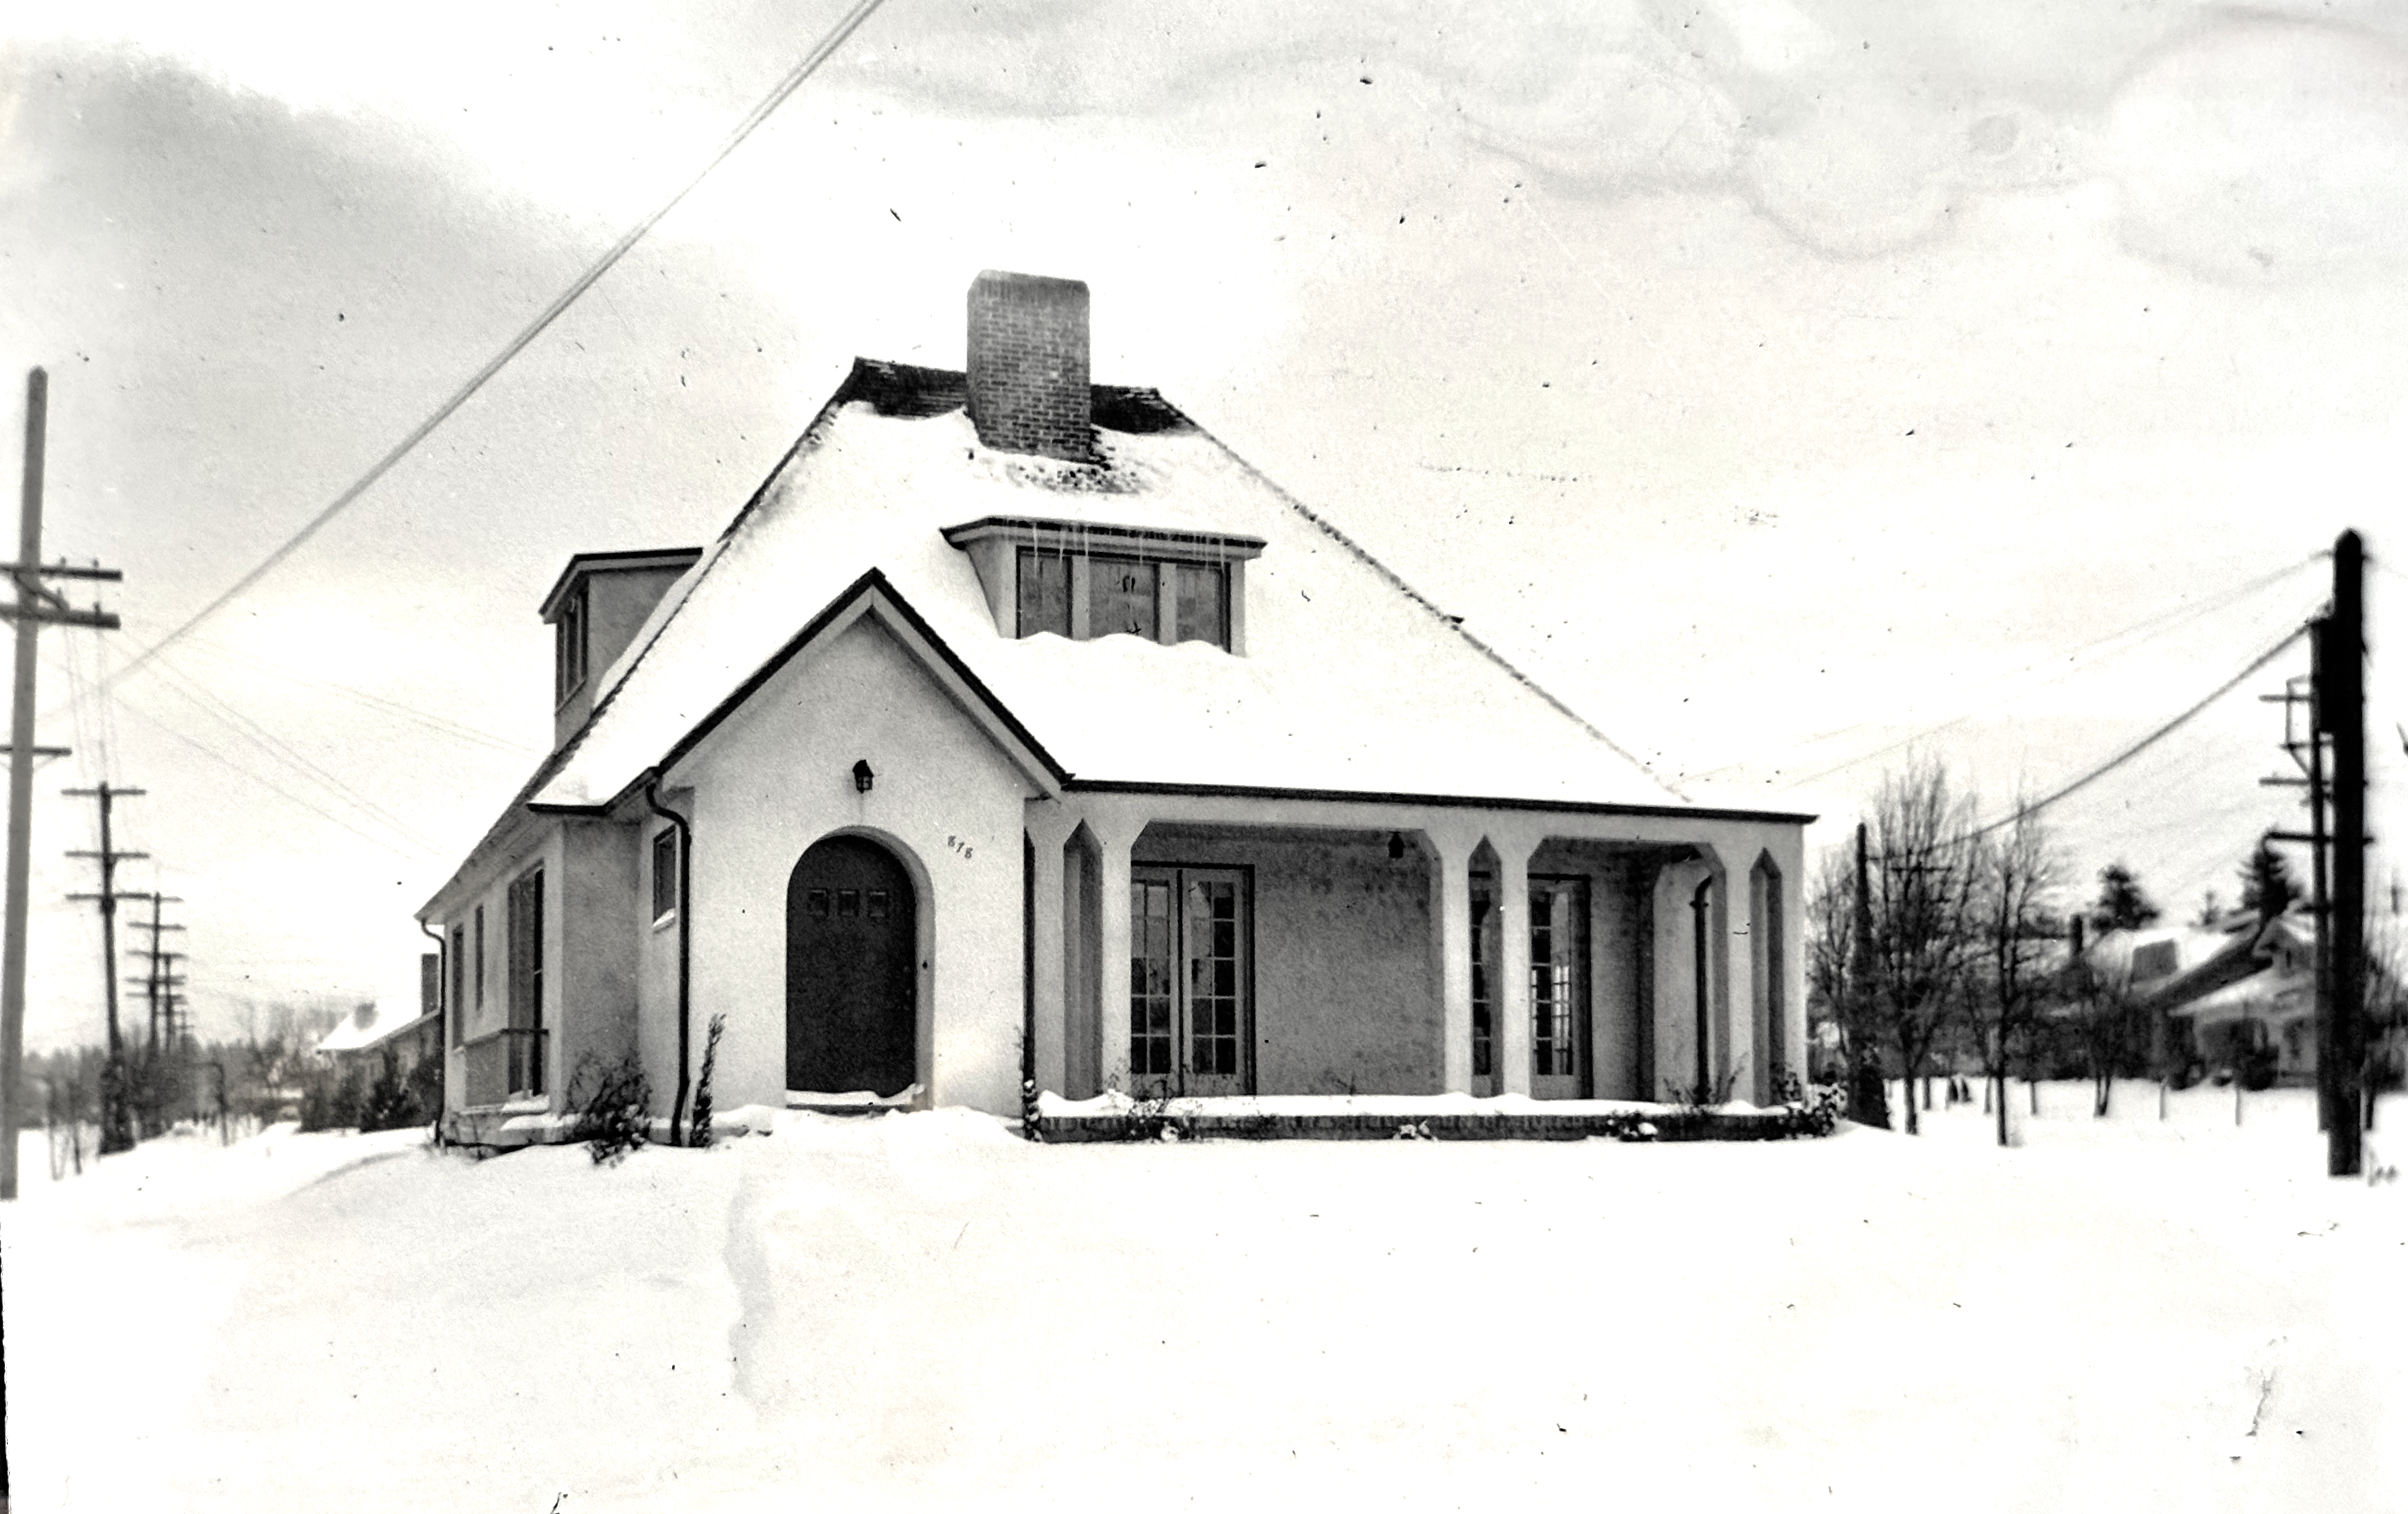
Glancing back and forth between the post card picture and the glass plates, with the fire story in mind, the realization struck: the images on the old glass and the postcard print were showing the same house: the first von Homeyer home, built in 1907 after they arrived in Portland from Chicago. In September 1909, it burned to the ground.

Eerily, Hans von Homeyer foreshadowed what might happen to their new home on Going Street. In a letter to the editor of the Oregon Journal the year before, signed on behalf of area residents, Hans gave voice to frustrations with the city about lack of water pressure in their part of the neighborhood, and worries about the fire safety of the huge wood-frame Vernon School just up the street, where their children attended.
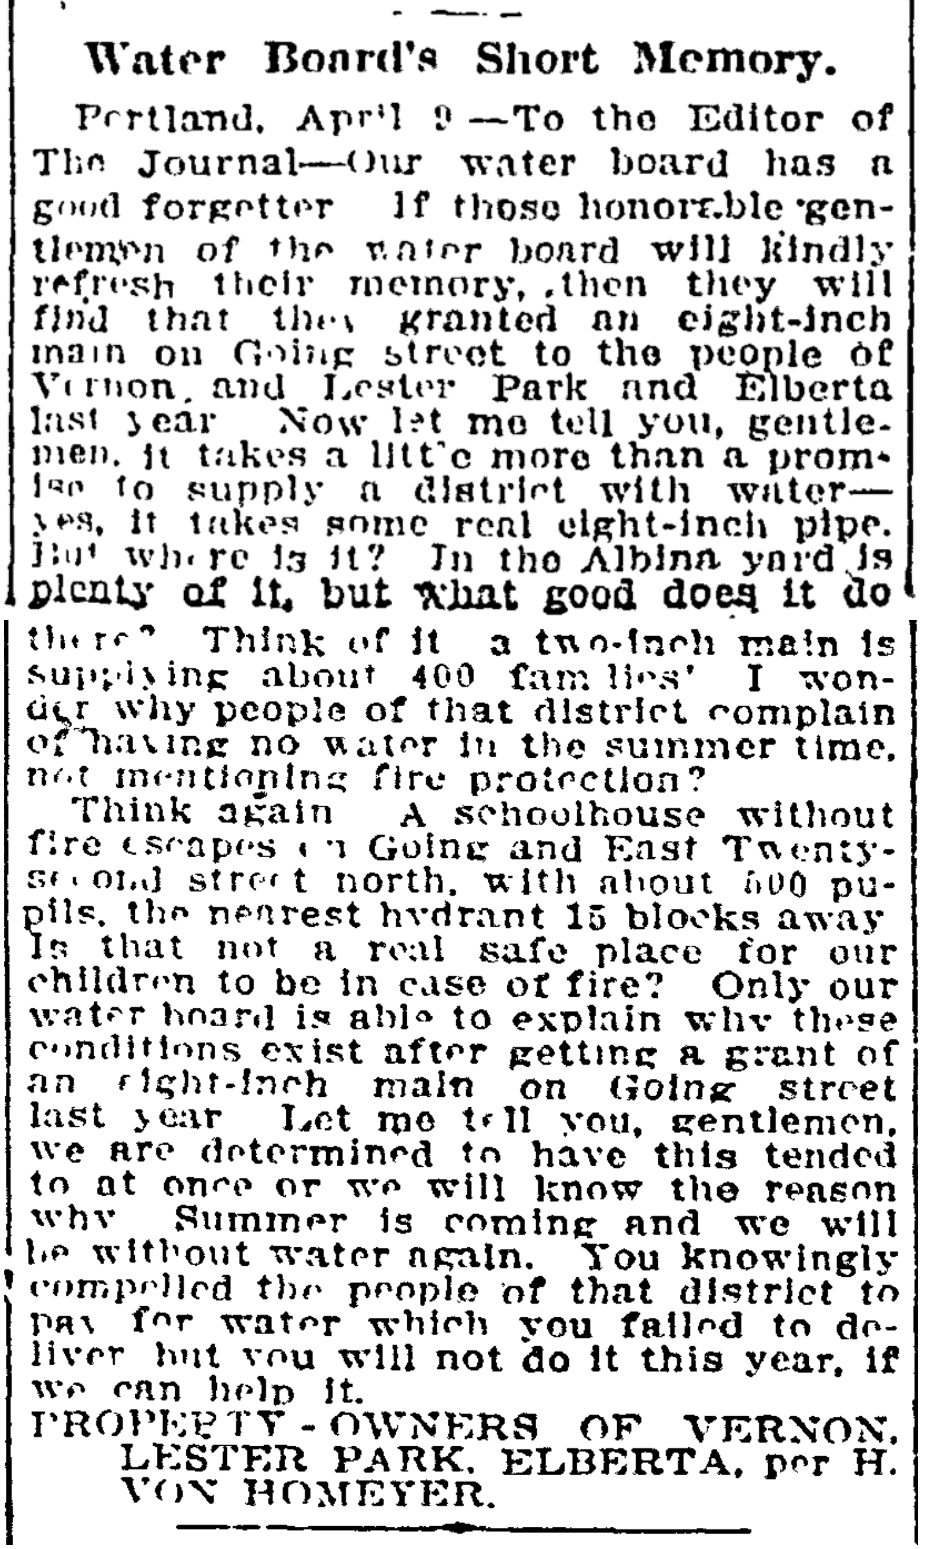
From the Oregon Journal, April 13, 1908

In June 1911, Hans and Minnie sold Going Street and took up residence in a spacious Craftsman-style house on NE San Rafael just east of today’s Martin Luther King Jr. Boulevard. The kids were growing and so was their business. Later, the von Homeyers moved to Vancouver where their story continued.

Have a good look at the 1908 surroundings as you think about the corner of NE 27th and Going today. Just across the street is the former dry goods store. The streets were unpaved gravel, no curbs or sidewalks until 1913. On the property where the von Homeyer house stood, a new home was built: the late Queen Anne Victorian that stands today, known as the Going Queen. Today, that intersection is all concrete streets and sidewalks, topography leveled off, no vacant lots in sight.

Aside from the small miracle of their basic survival all these years is the reality these glass plate negatives somehow made it through the fire or were carried out of the burning house they depict: the news story reported “most of the effects were saved.”

For extra credit, the six glass plates also made it through the estate sale in May. No one was interested in them, so after the sale they made it to the dregs pile that Michael was going to have to deal with one way or another. When we learned this, we very happily rescued them from the dregs. Now they’re in a safe place.

The last of the six glass plates–smaller in size, made a little bit later in a different location–may be the most wonderful, showing youngest sister Marguerita Anna “Gretchen” von Homeyer on a porch, bow in her hair, standing near an ivy-covered column, looking off toward the future. Probably taken in about 1913. She was eight years old.
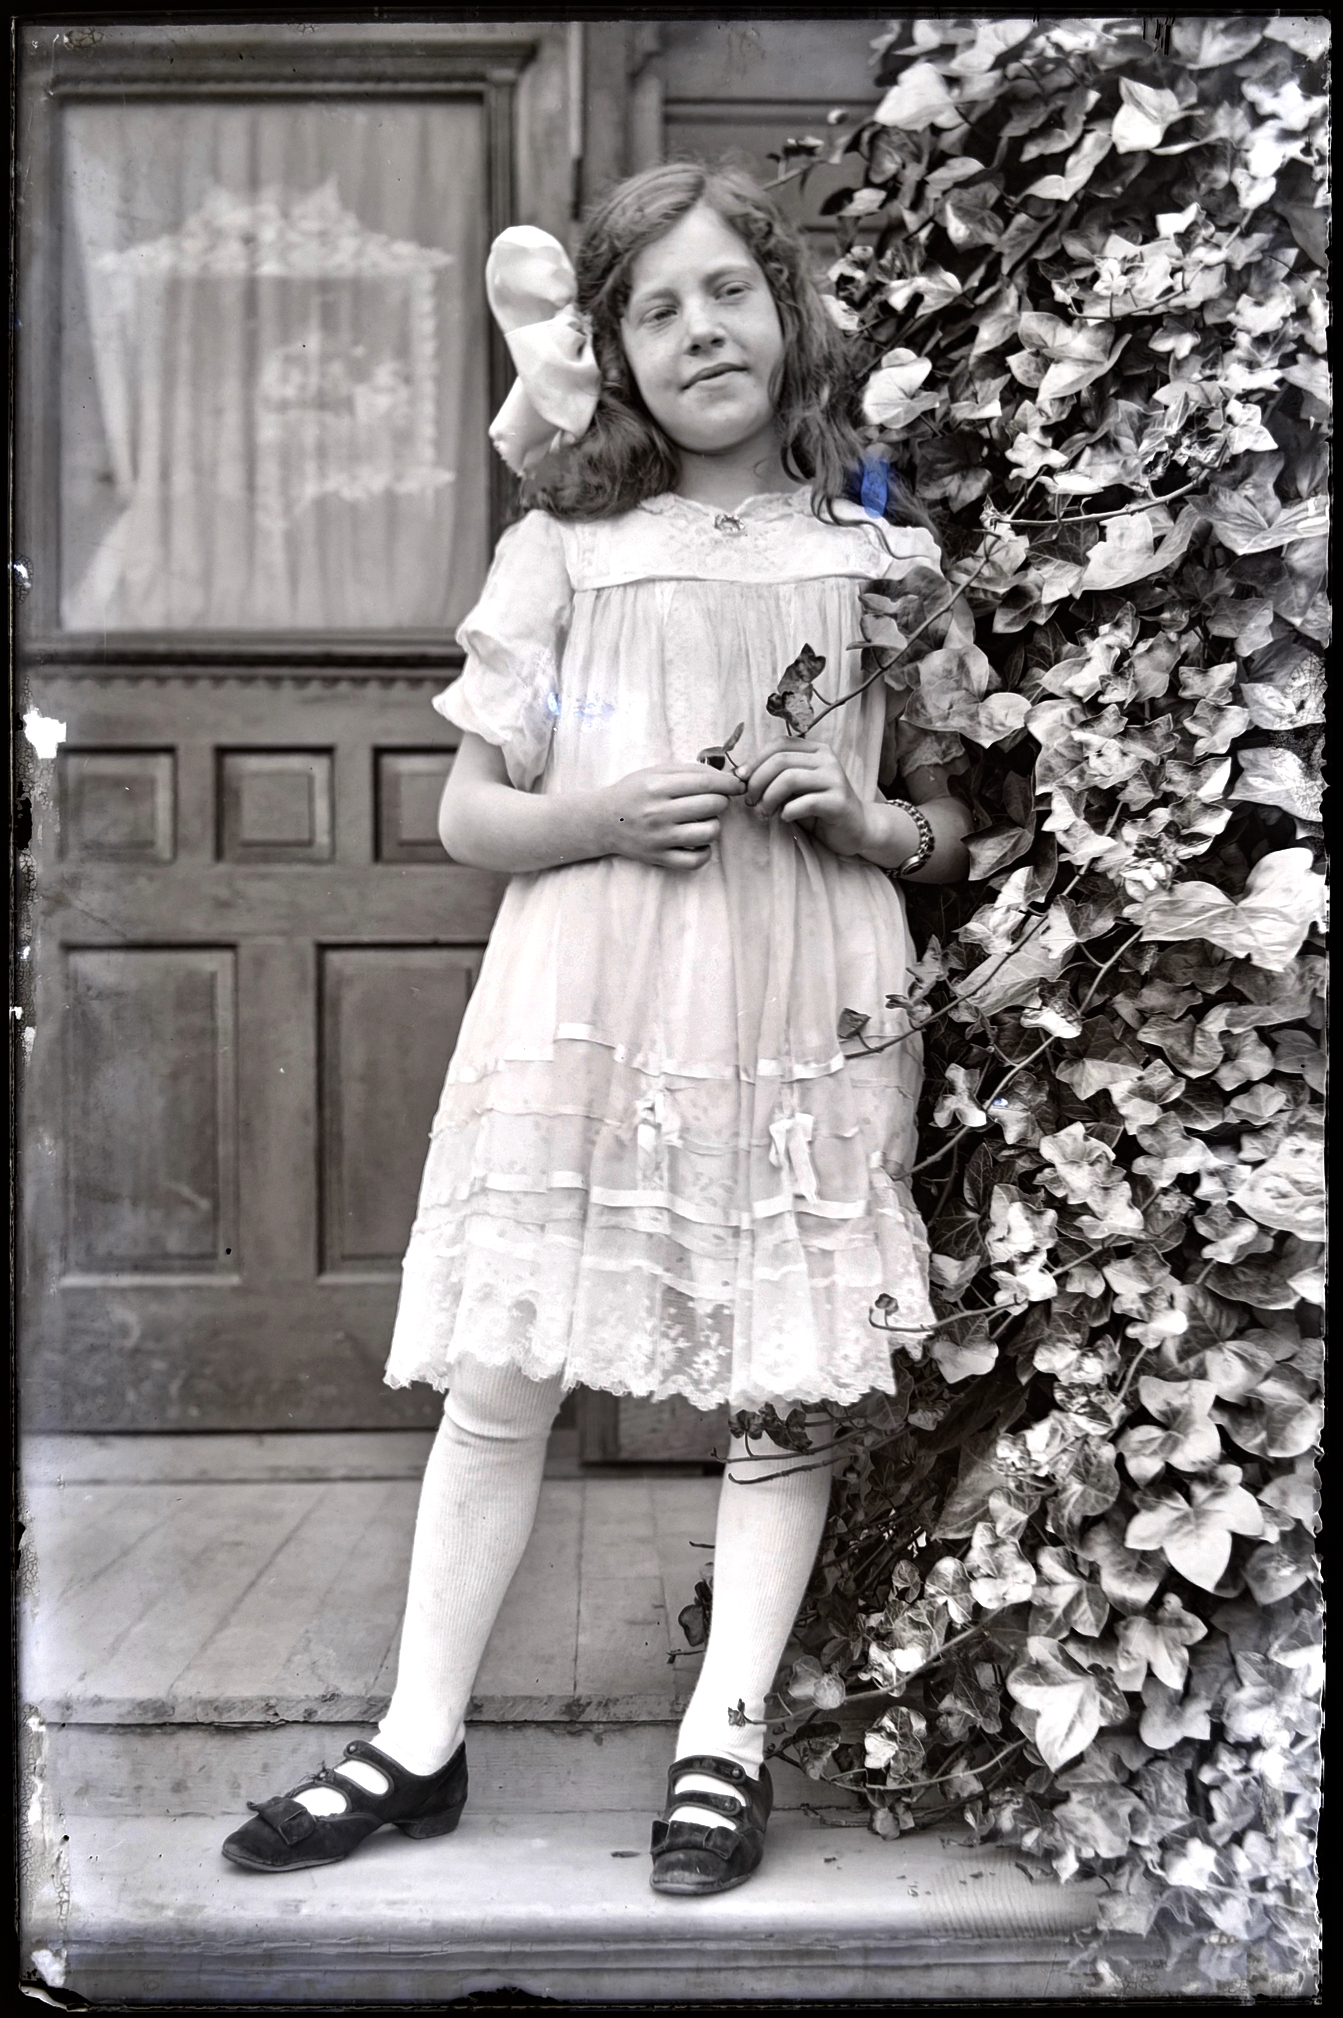
Marguerita Anna “Gretchen” von Homeyer about 1913.

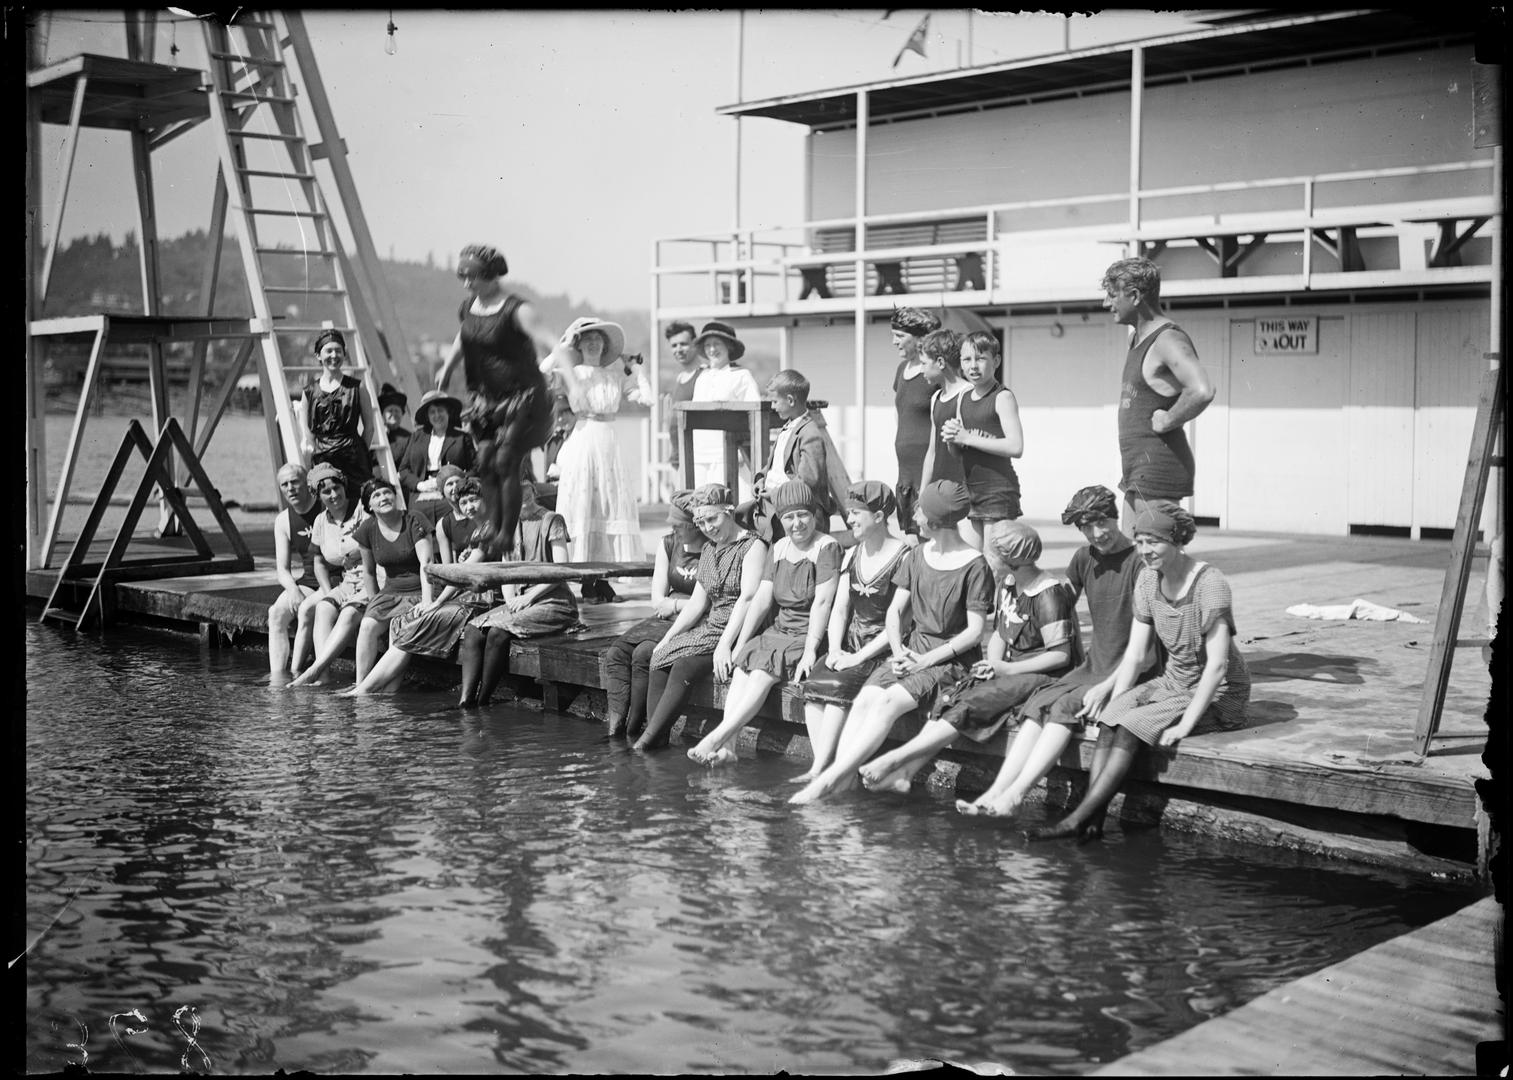
The end of Willamette River Swimming: An infamous 100th anniversary

It’s been over a year since we’ve written about Willamette River swimming at Windemuth and at Bundy’s Baths on the eastbank in the vicinity of Ross Island. There’s an important anniversary coming up for Windemuth, plus we’ve learned a few more things (and found some more photos), so it’s time to say a bit more.

If you don’t yet know about Windemuth and Bundy’s Baths, be sure to follow those links and while you’re doing that, check out this great set of old photos and memories about canoeing the Willamette downtown during the summer of 1919. We’ve been haunting these places and the archives this summer to learn more about the hold they had on Portland’s soul, which was something.

Briefly: Windemuth was a huge two-story floating swimming tank, diving venue and dance floor anchored off the north end of Ross Island (before the bridge, which was built in 1926) that held more than 500 people. It was so popular in the 19-teens and 1920s there were times it rode low in the water, packed with so many people.

Swimmers at Windemuth. Angelus Studio photographs, 1880s-1940s, University of Oregon, Oregon Digital.  PH037_b012_AG00052

Earlier–dating back into the 1890s–Bundy’s Baths was the place to meet your friends, rent your swimming togs, and play in the water at river’s edge.

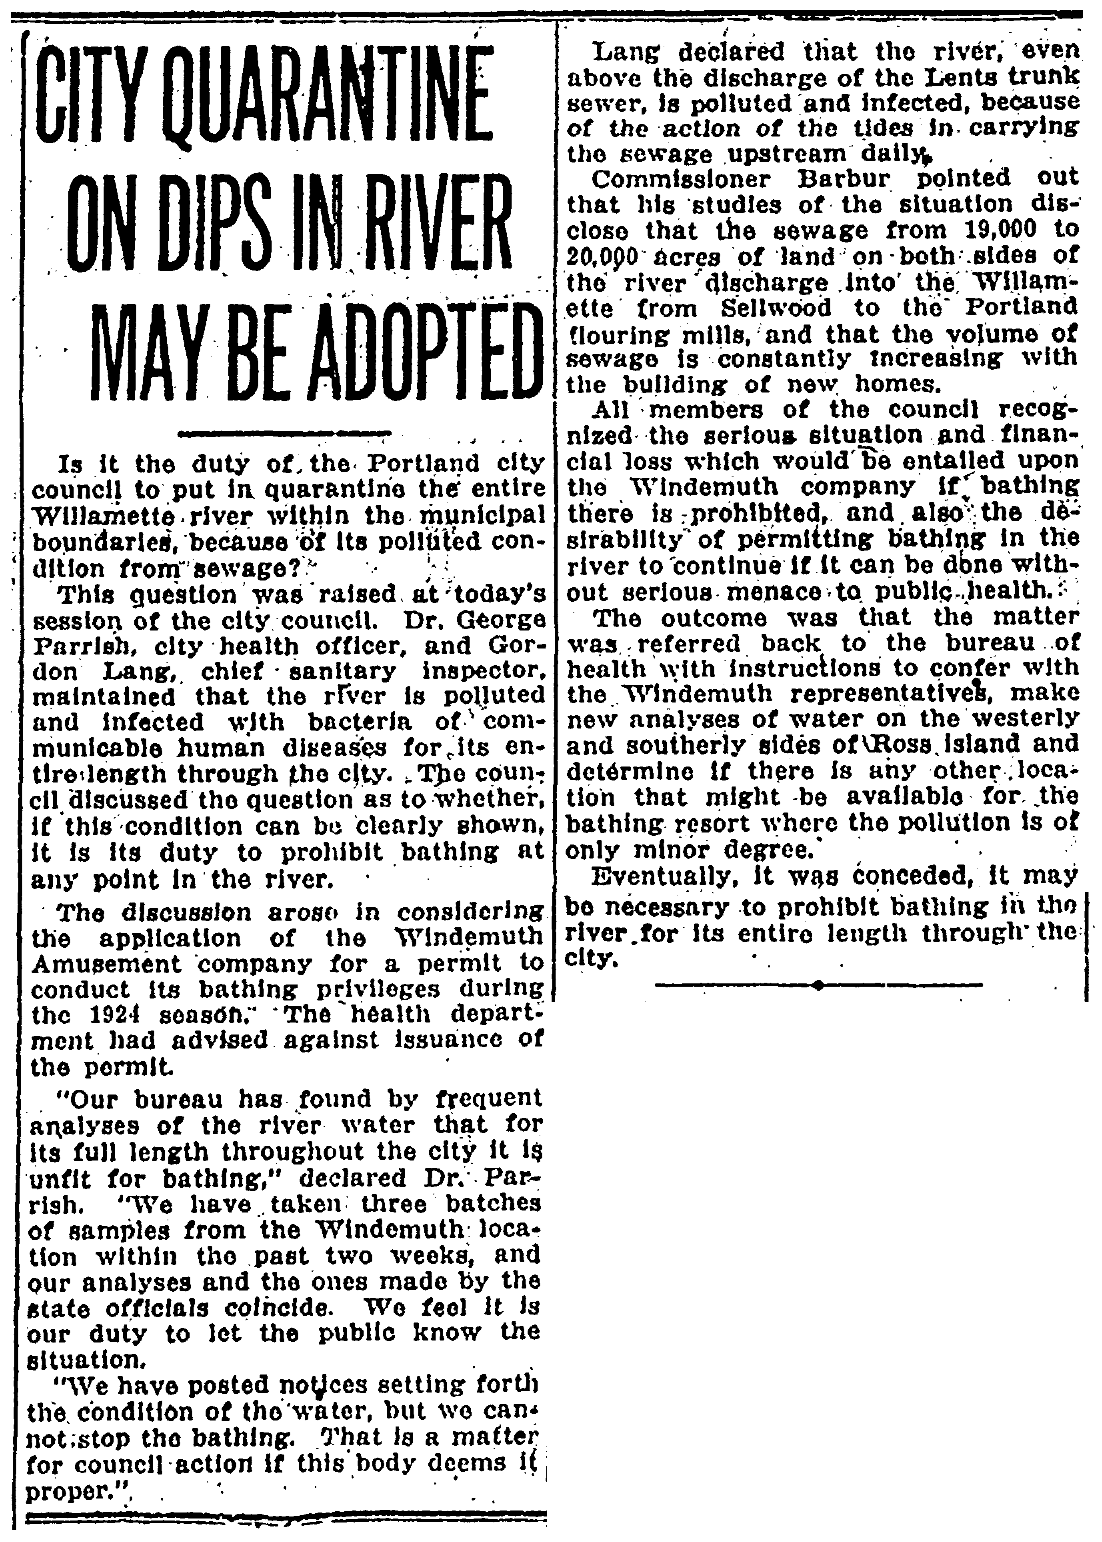
To the infamous anniversary: 100 years ago this month, Willamette River water was so polluted with sewage and human waste that City Health Officer George Parrish recommended Portland City Council pass an ordinance banning all Willamette River swimming in Portland. At the time (and up until 1952) all of the city’s raw sewage poured directly into the Willamette from nine major sewer outfalls. By 1924 it was a serious human health problem, as well as a wider environmental menace.

The topic came before council in mid-July 1924 because Windemuth was required to be relicensed in order to open to the public, a process that involved gaining an endorsement from the City Health Officer. The giant floating swimming platform had already opened that June to much fanfare, with relicensing just a bureaucratic box to check.

The place had become an institution: when Portlanders thought about being in the water (which in those days they did frequently) their first thought was the Willamette and Windemuth. It was the premier swimming venue in the city, the place for diving competitions, as well as being a top-flight social scene (think dancing at night to a live orchestra on a floating dance floor in the middle of the river).

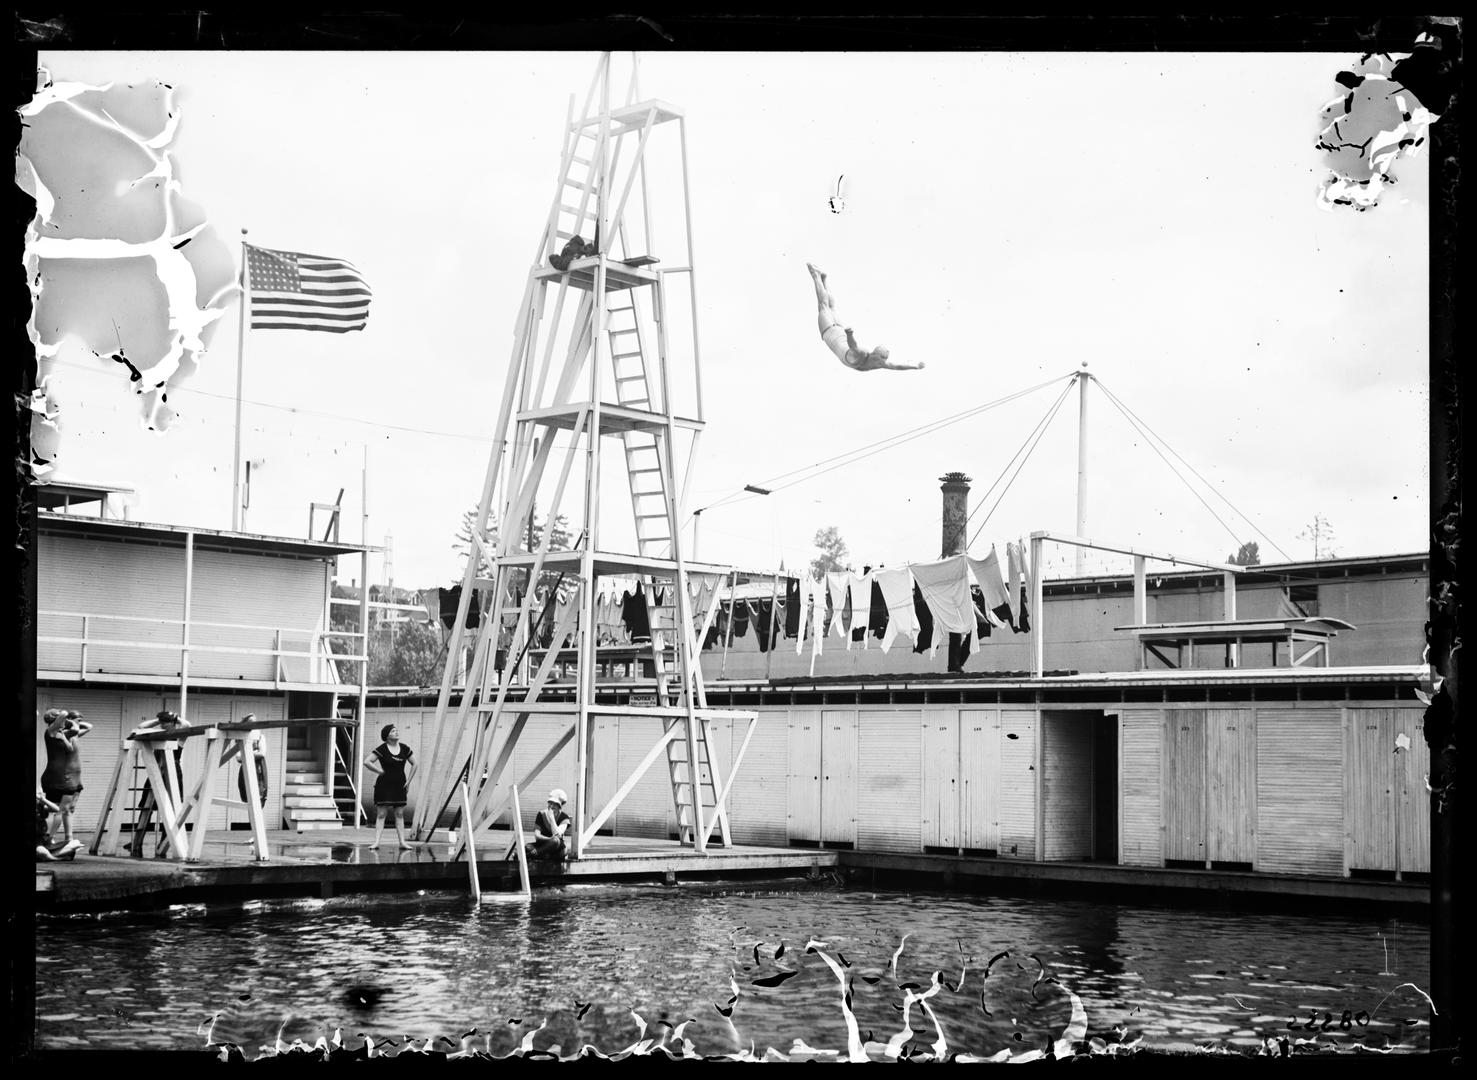
Diving at Windemuth. Angelus Studio Photographs, 1880s-1940s, University of Oregon, Oregon Digital. PH037_P362

City Health Officer Parrish and Chief Sanitary Inspector Gordon Lang brought their findings into council on the day of the relicensing hearing: record-breaking levels of fecal coliform bacteria and low levels of dissolved oxygen. Beyond just not endorsing Windemuth, Parrish recommended council craft an ordinance prohibiting all river swimming.

Of course, banning swimming in the Willamette in Portland would mean the end of Windemuth, and as The Oregonian reported “None of the members of the council felt inclined to rob the Windemuth company of its business…” So council punted, ordering Parrish and Lang to take another set of samples to verify the earlier readings.

Nine days later, the relicensing question was back before council, with Parrish and Lang reporting levels hadn’t gotten any better. Between a rock and hard place now, council deferred action on relicensing Windemuth and directed Parrish and Lang to confer with Windemuth owner John Jennings to see what could be worked out regarding finding an alternative location. Council also raised the existential question of whether or not it even had the authority or the duty to ban swimming.

From the Oregon Journal, July 24, 1924

But Jennings saw the writing on the wall. People had lost confidence in the river. Record-breaking levels of bacteria in the Willamette were in the news every day. Parents told their kids not to swim in the river. And as water levels dropped in late July and temperatures rose, the Willamette didn’t look or smell very enticing.

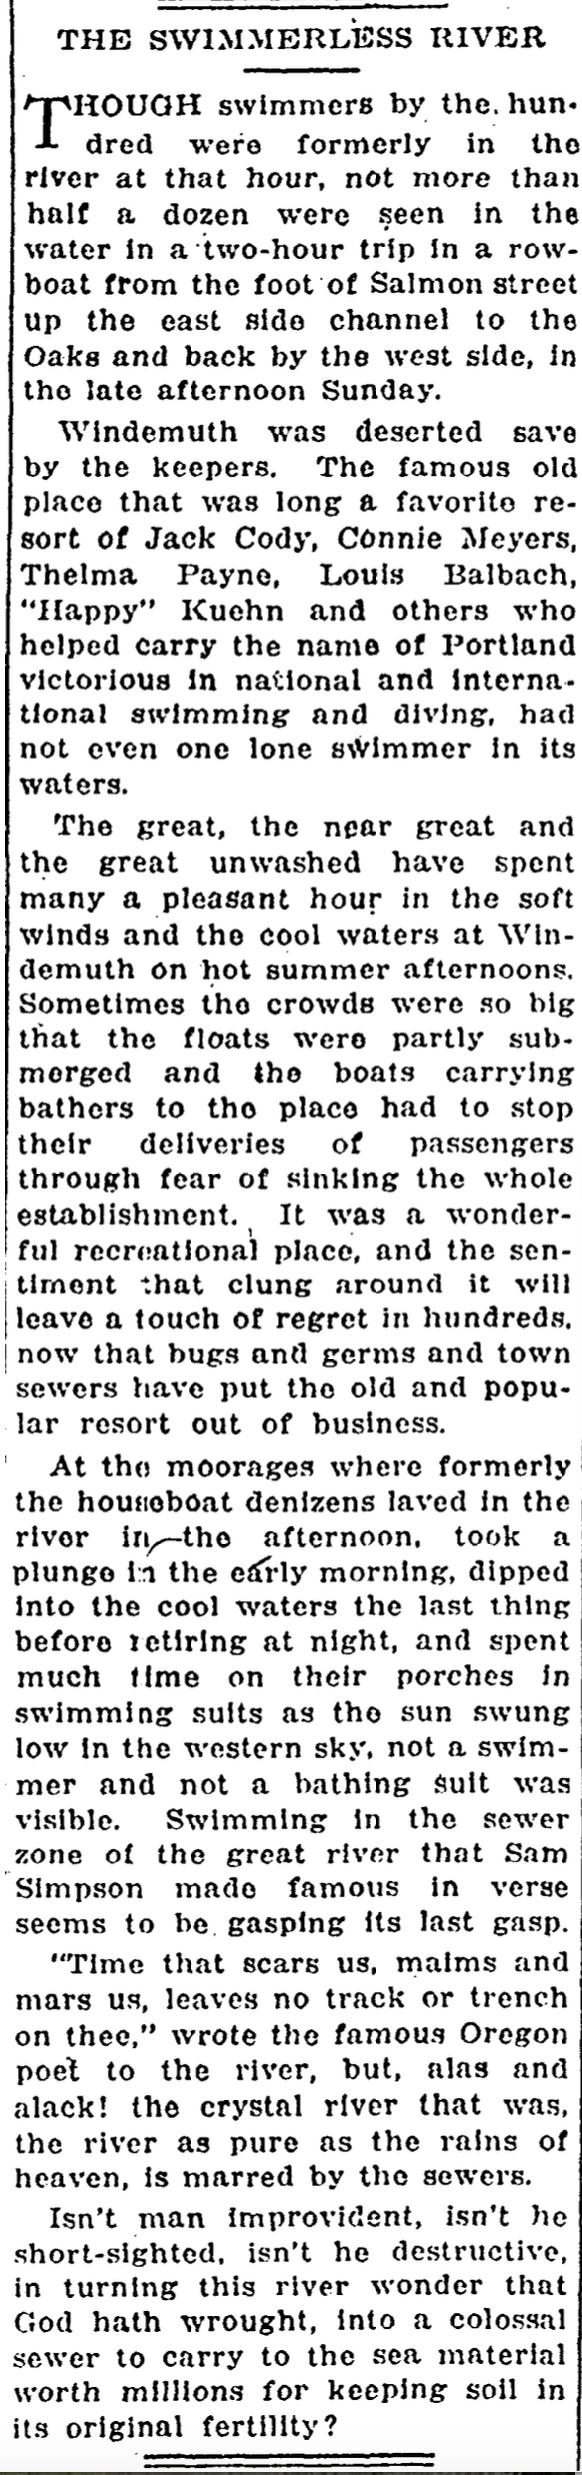
On Sunday, July 27, 1924, Jennings announced he was voluntarily closing Windemuth. It was the end of an era. Portlanders got out of the river in the summer of 1924, mourned the loss, and stayed out until not so long ago.

From the Oregon Journal, August 5, 1924

100 years later, a resurgence of interest in Willamette River swimming and much healthier and desirable conditions now beckon Portlanders back into the water, reminding us about what was lost, what has been gained back, and how we must never again take our river for granted.

Willamette River sunset near the former location of Windemuth.

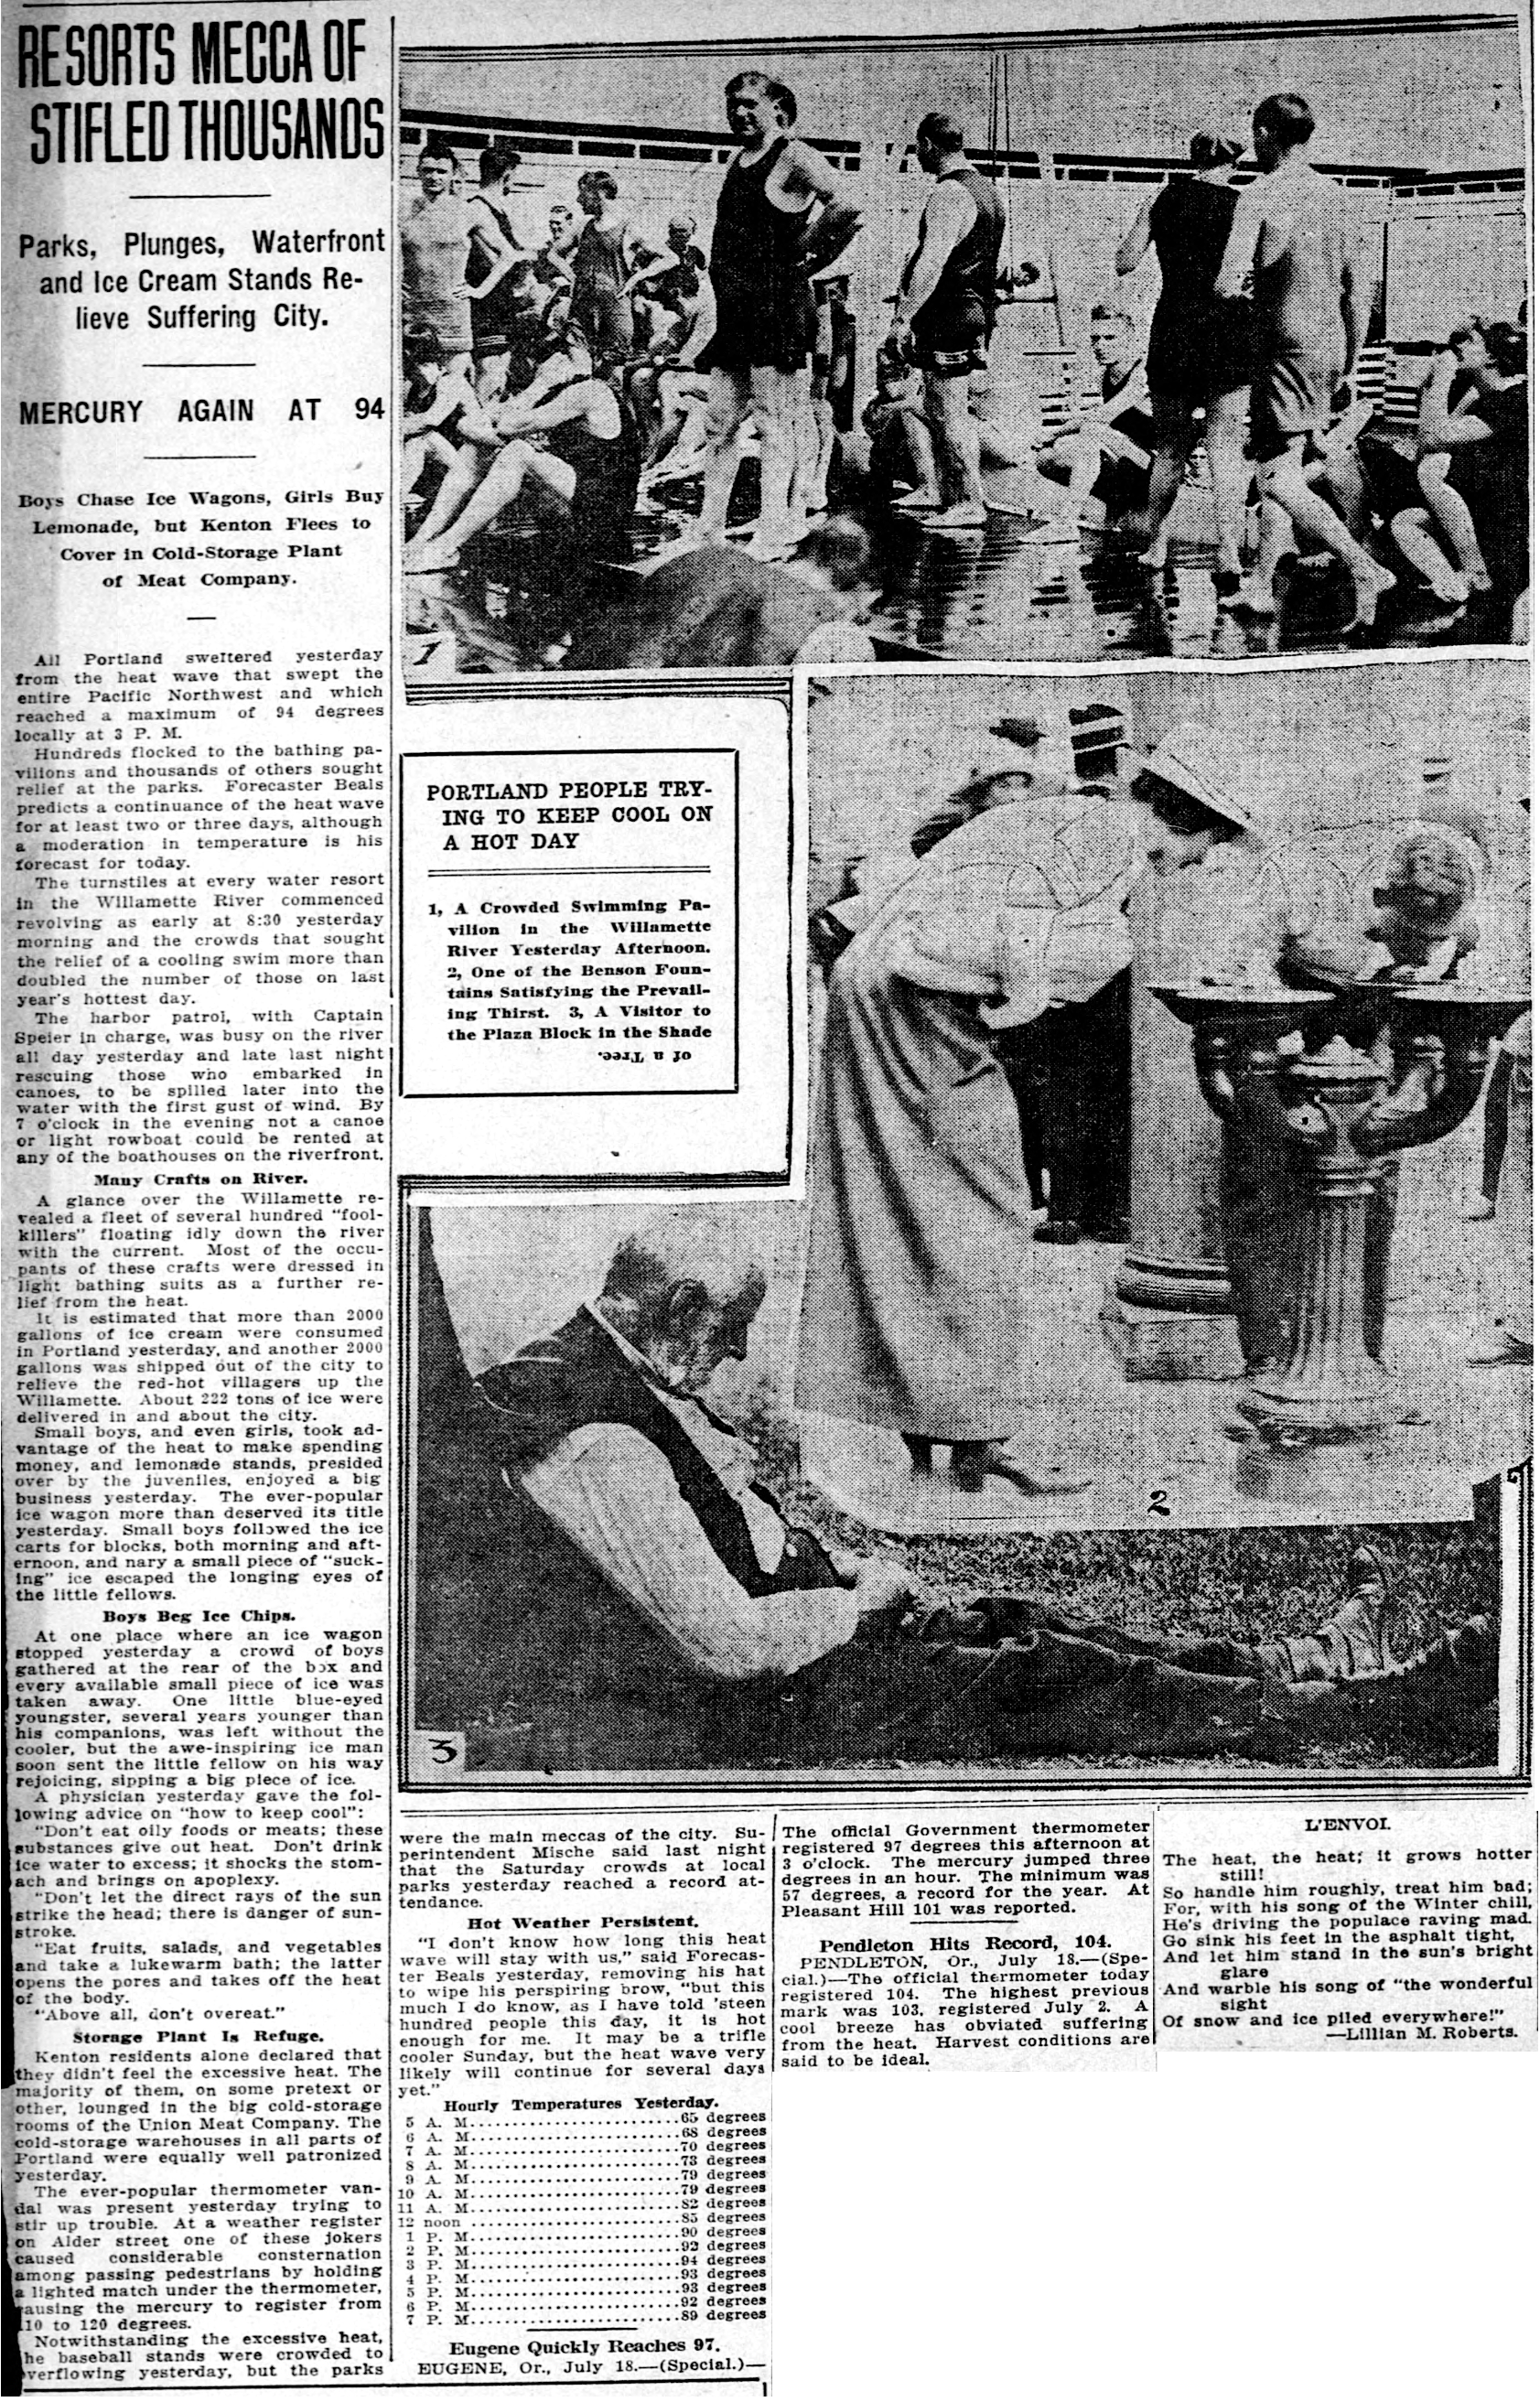
2,000 gallons of ice cream

The current heat wave sent us looking for insight about Portlanders’ response to hot summers in history. We know temperatures are hotter than 100 years ago, but hot is still hot, and the community wilts a bit during these intense days. Noticed how much quieter the neighborhoods are these afternoons? We’d gladly exchange this week’s 100s for 94 degrees.

From 105 years ago, here’s how Portlanders managed their hot days, along with advice about what to eat and drink (click to enlarge). We smile at the precision from The Oregonian reporter about what it takes to cool the city. Be sure to appreciate the Lillian B. Roberts poem at bottom right.

And remember these other extremes from not so long ago…

From The Oregonian, July 19, 1914

Photos connect families and places across time

The von Homeyer house at 24th and Mason in Alameda has been a repository for many things over the last 100 years, some of which we’ve mentioned in past posts: cars, board games, clothing, tools, documents, sheet music. The estate sale in May presented an astounding cornucopia of items.

Among the many treasures yielded up by that packed house were hundreds and hundreds of photos, some of which date back more than 120 years, offering views of Portland—and of life in general—which are worthy of note, many which would be personally important to family members. If we could find them.

The von Homeyer family in front of their rented home on NE San Rafael just east of Martin Luther King Jr. Boulevard, about 1915. Hans von Homeyer standing in the back row, his father Hans in the back at far right. About 12 years later, Hans and Frances would name their eldest son Hans…who grew up in the Alameda house. The house in the background of this photo still stands today, though the family home on the south side of San Rafael has been razed.

Some of the photos led us down faint rabbit trails seeking deeper insight, like the glass negatives of a family in its new house surrounded by wide-open fields, or the daredevil pilot who landed his plane on the ice beneath the span of a bridge, or the proud employees and their shiny fleet of delivery vehicles parked out front of the family business. We’ve figured out these stories and will share them in upcoming posts.

AH readers know we love photographs like this and have made it our practice and passion to connect past and present through old photos. Check out the Photo Detective and Old Photos categories here and you’ll see what we mean.

Other 100-plus-year-old photos revealed places still standing and recognizable amid utterly different human landscapes:

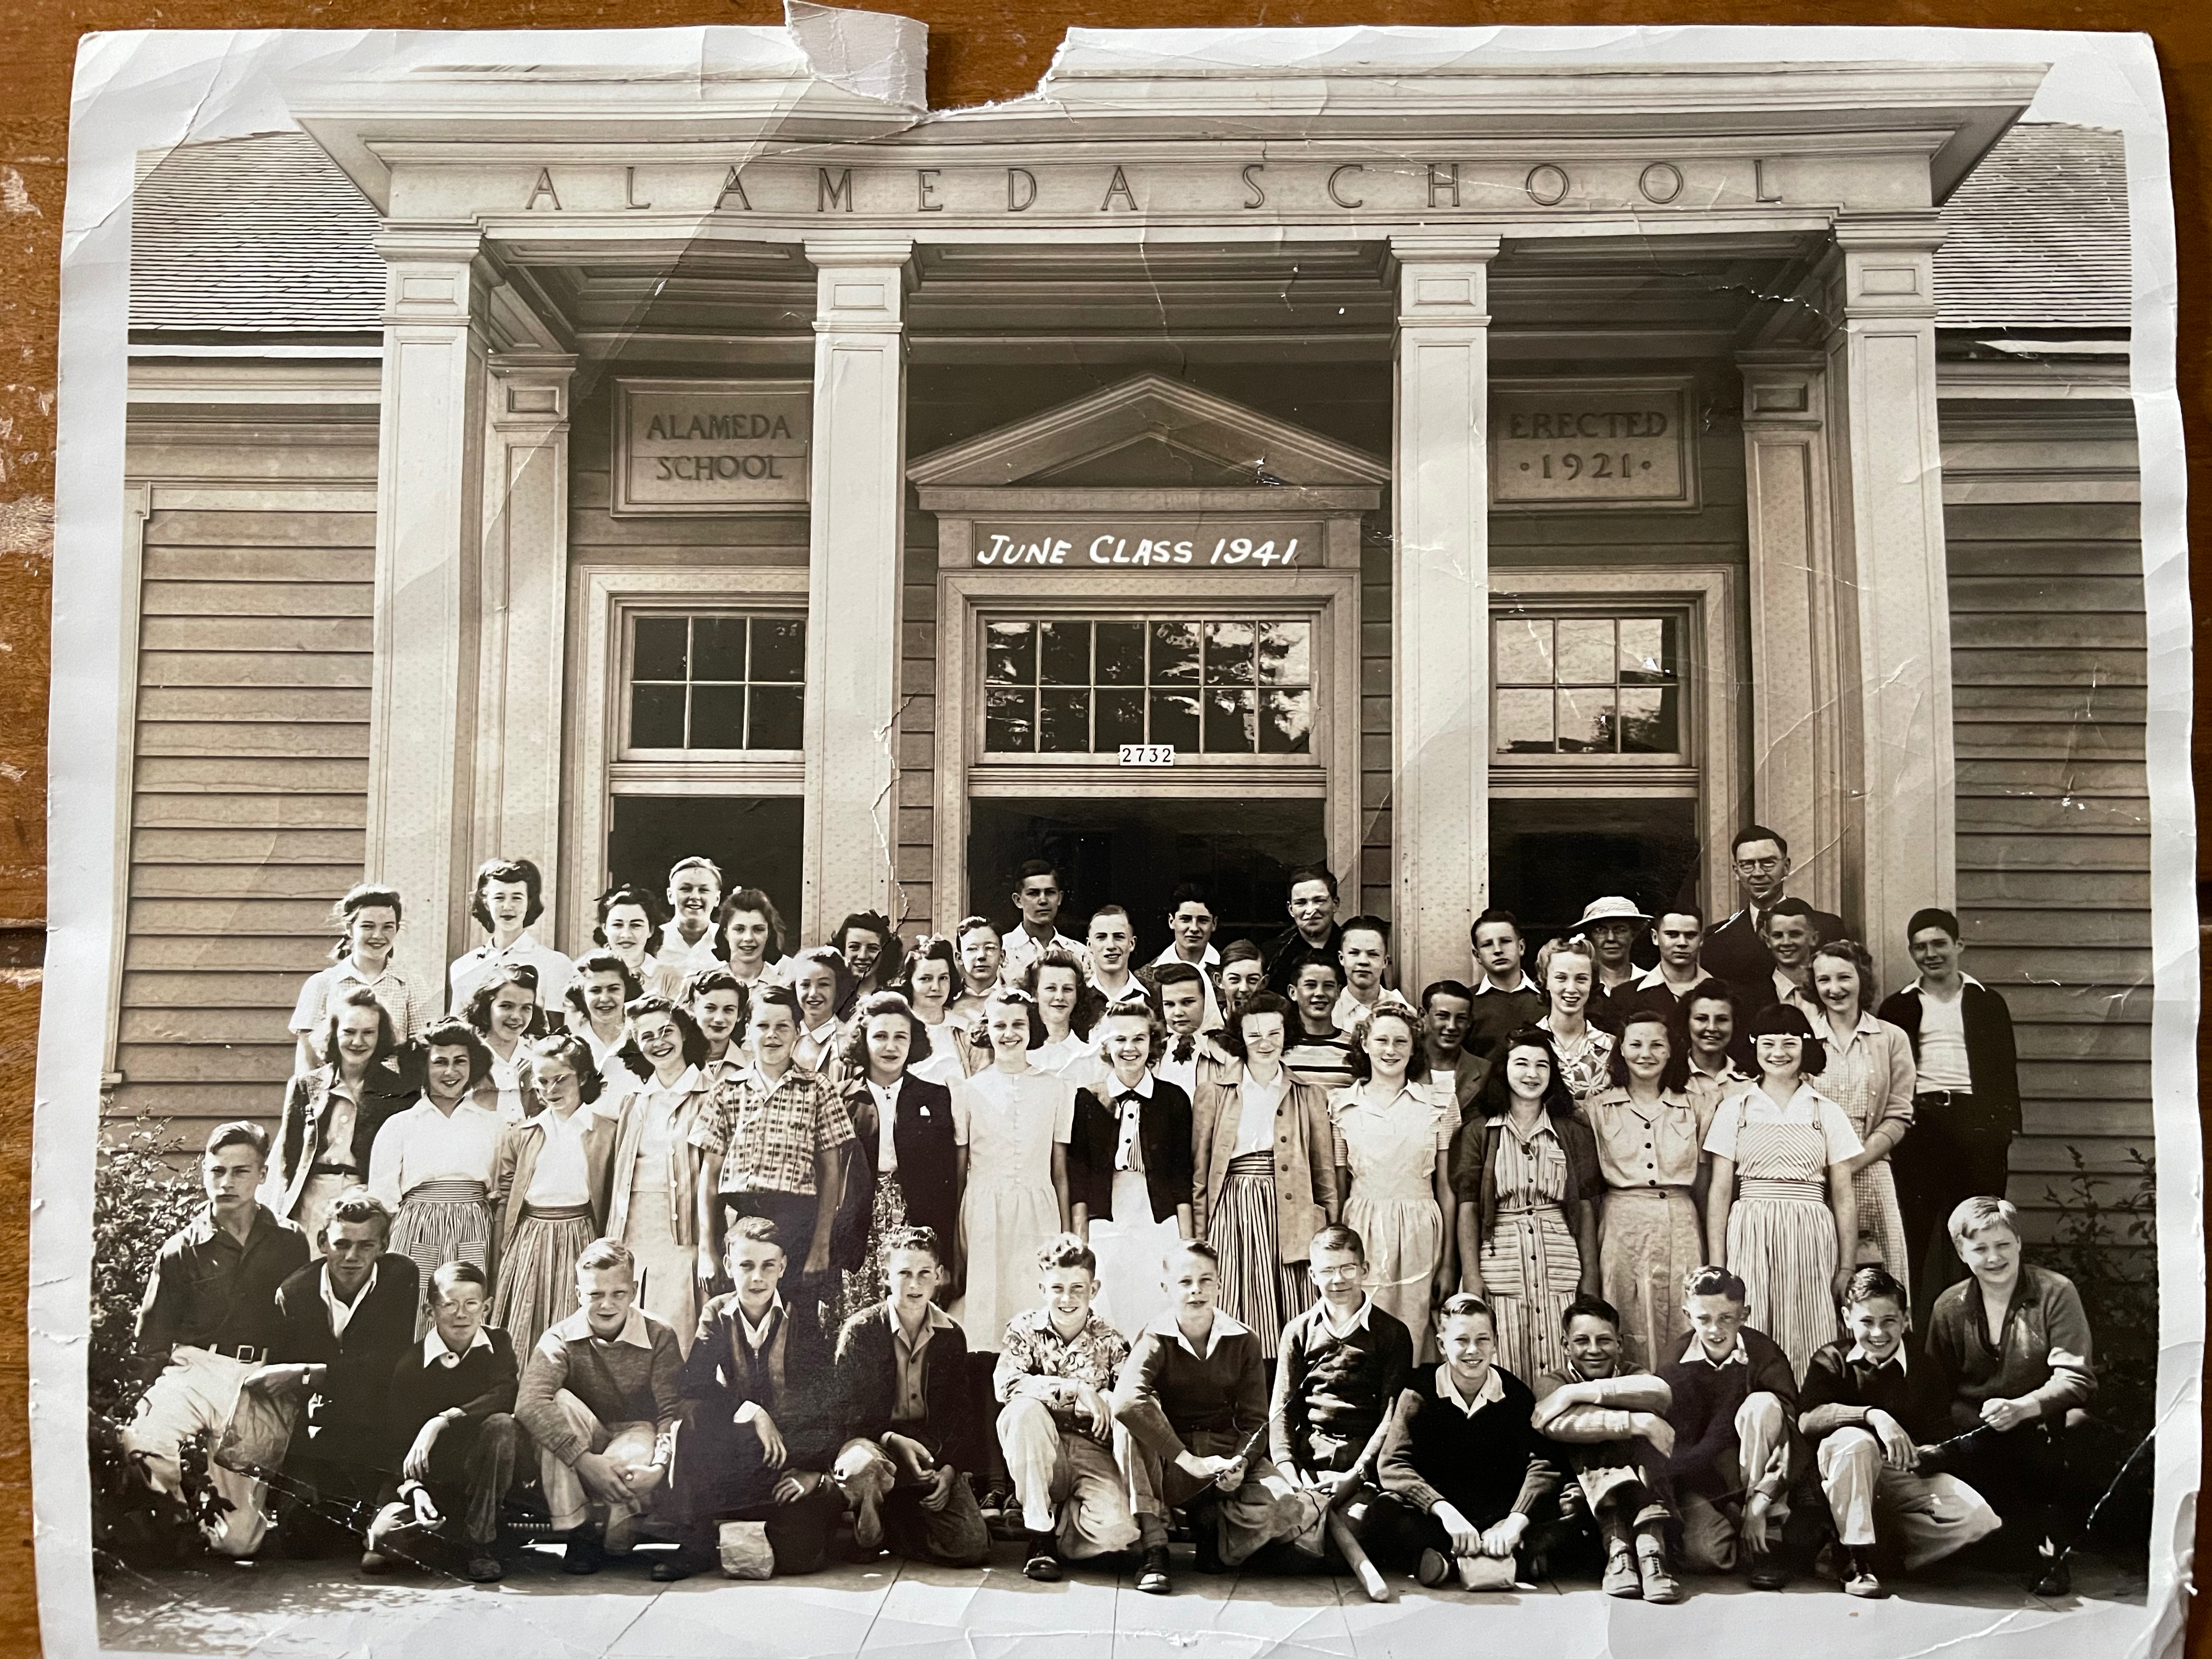
Young Hans von Homeyer’s 8th grade graduation from Alameda School, June 1941 (he’s at bottom right).

This winter and spring, as the busy new owners of the von Homeyer house sorted through barely accessible pathways in the crammed house, Michael would call us to come pick up another bag and another box and another bigger box of photos and items they had unearthed that we were helping him sort. Beautiful family photos of special moments that had once meant a great deal to someone. And here they were without context, names, locations or anyone to try to understand them.

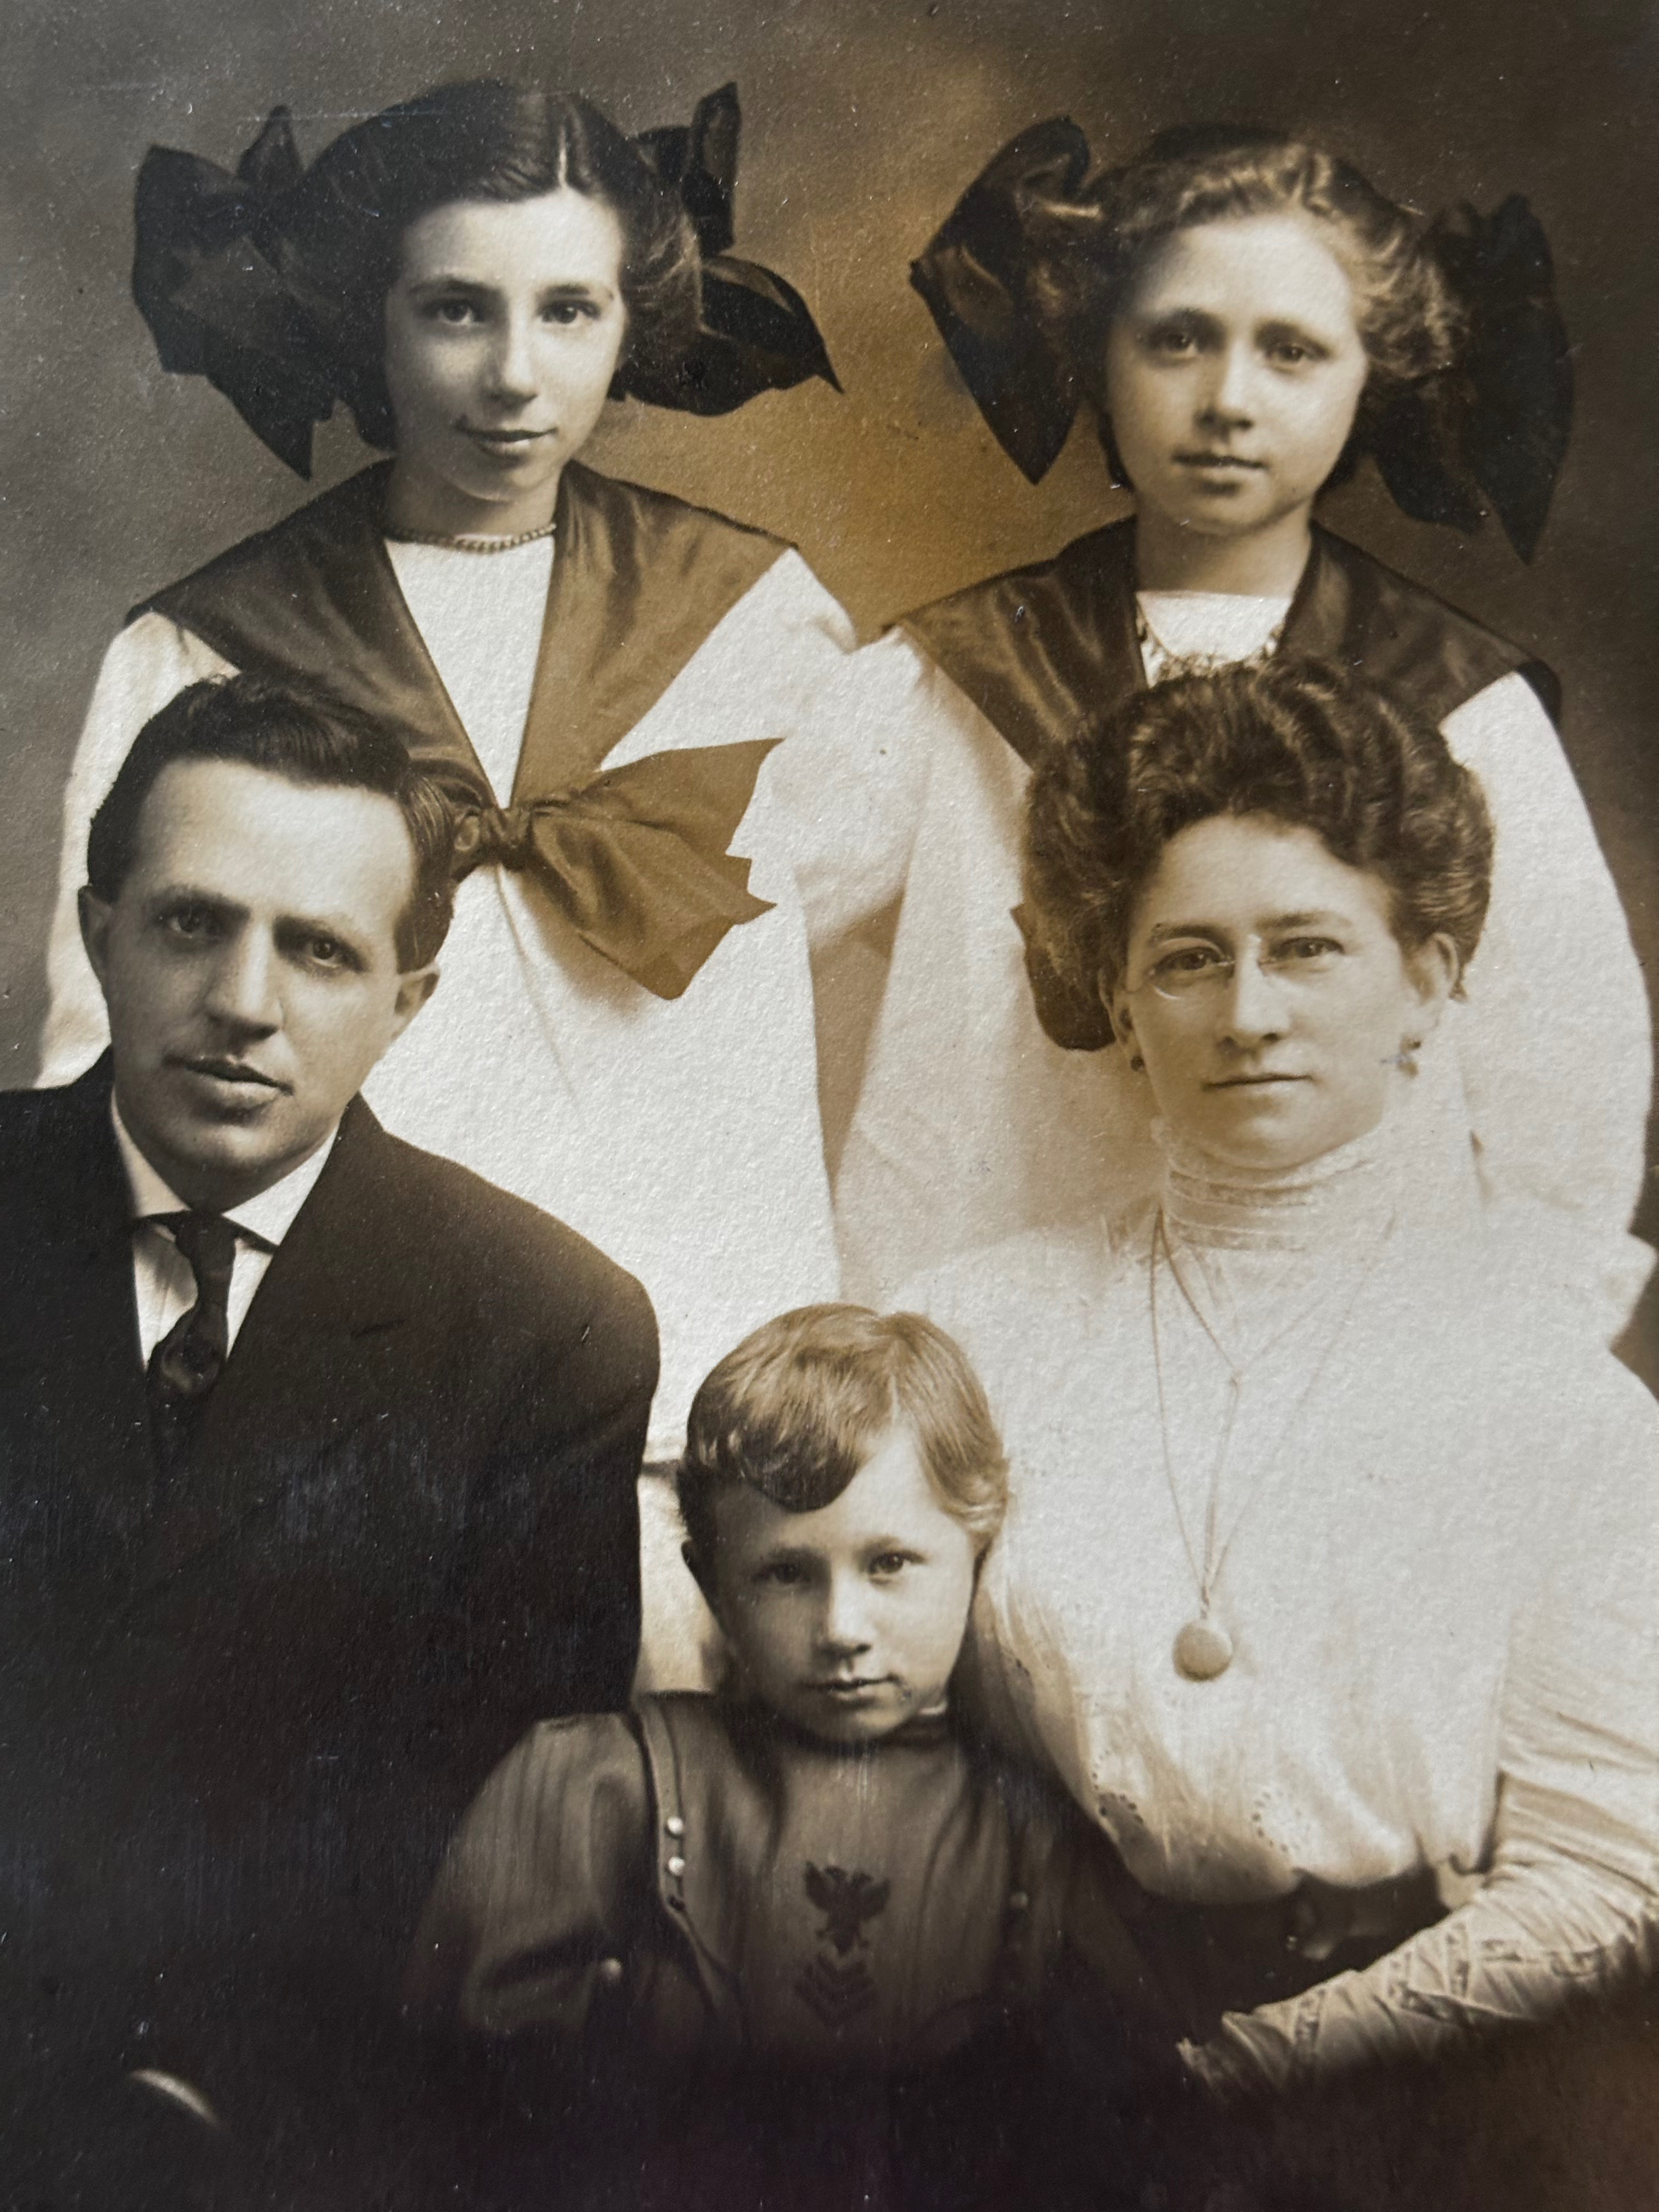
The Westhoff family of Vancouver about 1910

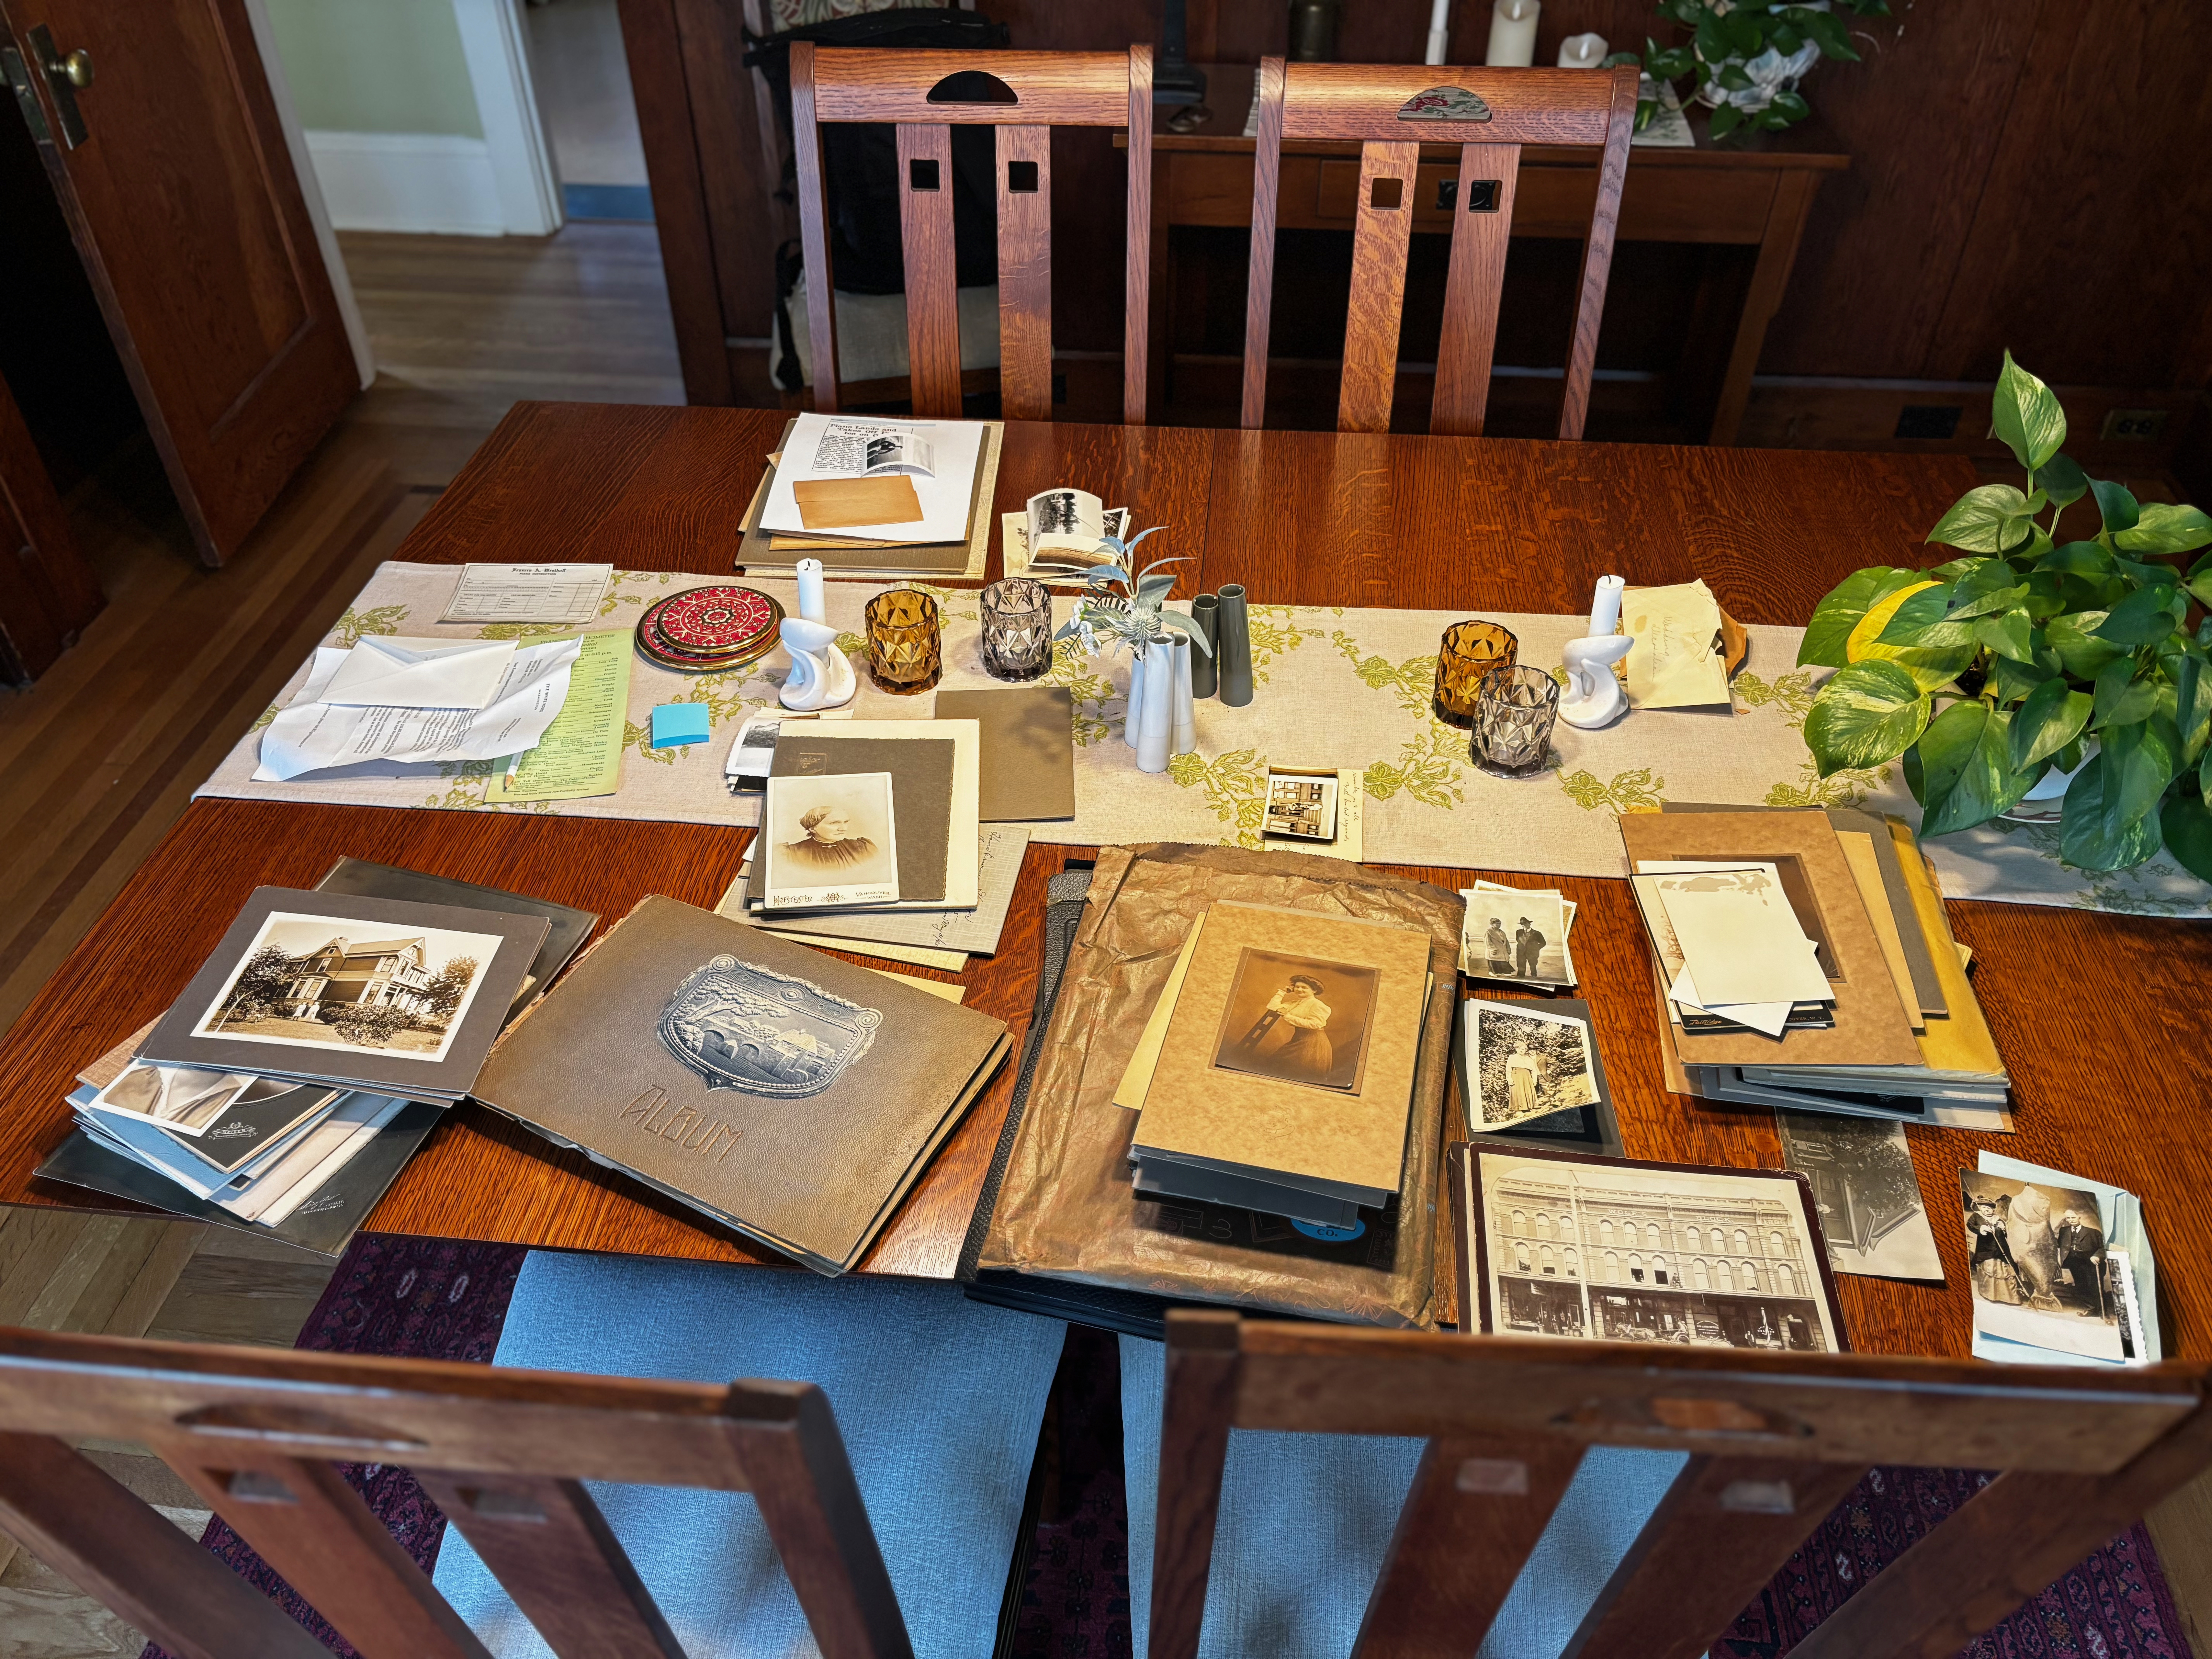
We spread them out on our dining room table and began to look back at them and get to know the faces, their surroundings and the visible family relationships. Next, we sorted by era, location and family group. Handy genealogy tools like censuses, marriage, birth and death certificates—combined with trusty other tools like building permits, old maps, newspapers, and city directories—helped us piece together a visual narrative that followed specific family lines and chronologies. We felt like we were getting to know these people.


When we found houses or buildings we thought might still exist, we tracked them down, finding and then decoding addresses from Portland’s former street addressing system. We even knocked on a few front doors in the Portland area to pass along hundred-year-old views to surprised current residents (that was fun).

4246 NE Flanders, home of Frances’s cousin, about 1921. After figuring out its location, we gave this and several other photos to the current residents.

One of the humbling privileges of research like this is to watch as families grow and change before your eyes. Energetic, fresh newlyweds become grandparents. Young children gradually emerge as adults and then they are the elders. We’ve often experienced this compression of time while researching census and other paper documents, but with family photos it’s so much more impactful, reminding us of the brief time we actually have with each other. Blink. Change is our constant companion.

Gradually this spring we became visually acquainted with the people who inhabited the von Homeyer house, and their extended and earlier family members, many who lived in Vancouver. Two curated collections began to emerge from hundreds of beautiful portraits and heirloom photos of Frances Westhoff von Homeyer’s parents, siblings, grandparents, and of Hans’s immigrant parents, his siblings, and their businesses.

After multiple unsuccessful attempts at finding extended family members who might be interested in receiving these photos, a lucky break revealed contact information for two of Frances’s nieces, now both in their 80s. Their dad, grandparents, great grandparents and aunts and uncles—and so many family moments—were here on our dining room table; photos that hadn’t been seen or appreciated by family members for decades.

After a few phone conversations with the nieces–and the blessing and encouragement of new homeowners Michael and Jaylen Schmitt—we packaged up the hundreds of Westhoff family photos (almost 30 pounds) and shipped them off to the elderly nieces. Delighted emails and letters followed as they became reacquainted with faces they hadn’t looked into for a lifetime–many photos they had never seen–including pictures of their long-passed father as a boy.

A similar but slightly smaller collection of photos from the von Homeyer side of the family still awaits placement. Because brothers young Hans and Karl never had children, and the family tree branches on their father’s side appear to be short or no longer in existence, these photos may remain solely as artifacts from their time. A smaller collection with views of the house and neighborhood will join the architectural drawings and other documents that stay with the house.

Note to self about old photos in your collection: talk with people now who know those elder faces and places. Write gently in pencil on the backs of those photos. Scan and share the images with other family members. As time passes, the family landscape and the surroundings we know so well today will evolve, landing these photos at the far edge or beyond understanding and recognition. Like the collections unearthed from the von Homeyer house, today’s ubiquitous family photos and snapshots may well be precious messengers across time for future generations.

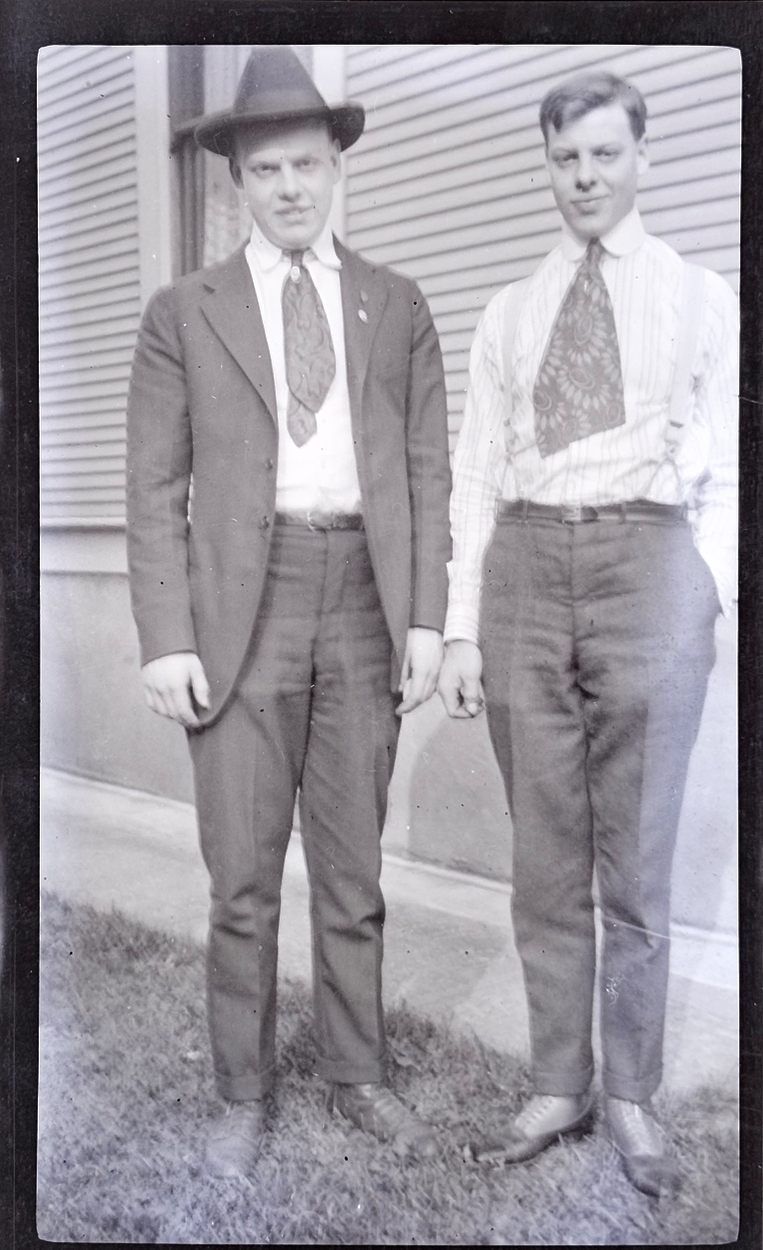
Brothers Erwin and Hans von Homeyer about 1916

Closing up the front porch

It’s been a fascinating journey so far to understand the story of the von Homeyer house at NE 24th and Mason. The original construction drawings and early photos, the story of the brothers who lived in the house all their lives, and now interesting insights about the front porch, which was enclosed more than 65 years ago.

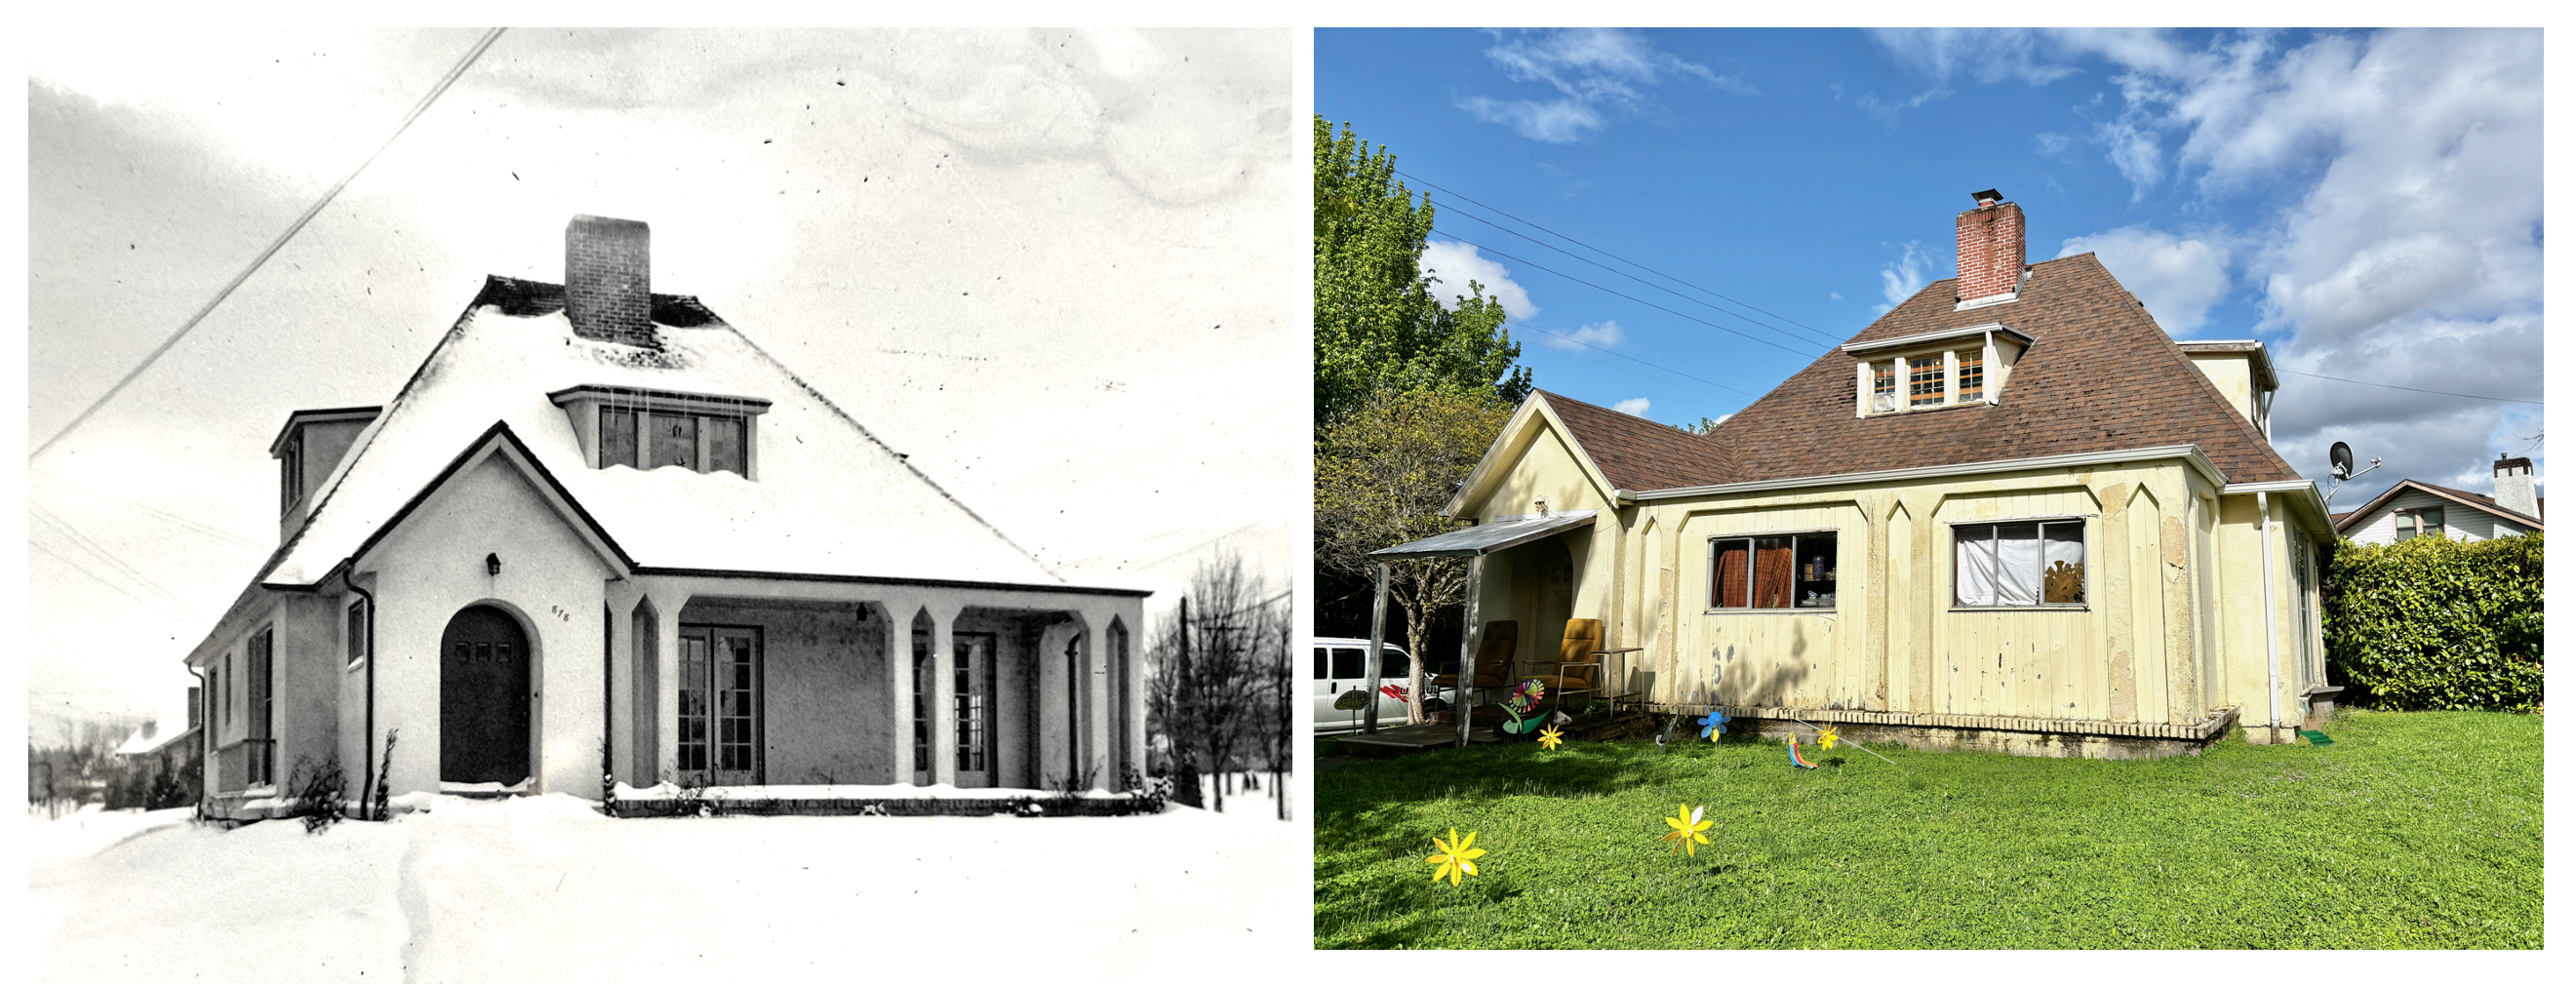
Maybe you’ve seen the before and after photos that can’t help but make you contemplate earlier days (click in for a a closer look):

Check out the original front porch from the 1920s photo on the left, and as it appears today. Current homeowner Michael Schmitt says he hopes to set the original porch free as he adapts the house for its next century.

As it turns out, the porch was covered over in January and February 1959. We know this according to a request we filed for historic building permits from the Bureau of Development Services, which is something every history-inclined homeowner can do as a way of knowing why things are the way they are today.

To be sure, a good percentage of minor work done on our old houses may have been done without permit, leaving no paper trail. But in this case, adding new exterior walls is documented both with a building permit (issued downtown by the Bureau of Buildings), and an inspection card (filled out in the field by the building inspector). Have a look:

This $350 construction job was done in January 1959 by Harold Burbach using sheeting, siding and aluminum slider windows (but without cutting any new openings on the existing exterior walls or altering the French doors). Evidently the inspector attempted to mark the job as completed during visits in August 1959 and then January 1961, but received no response.

The newly enclosed space created an alcove off the piano teaching studio used by Frances von Homeyer and her many students, perhaps a place to store sheet music, of which Frances had a lot. We’re working on understanding the wide impact Frances’s music and teaching had here in the neighborhood and across Portland, which appears to be significant.

Our request to the Bureau of Development Services for historic building permits and documents also yielded the original 1925 permit and an inspection card that records a straightforward construction process. Both confirm the house was built by Kilgreen and Company for $3,780, that it was built for Hans von Homeyer (who was then living across the river in Vancouver…Frances is not mentioned), and that by Christmas 1925 construction was entering the final stages.

You can request your building permit and inspection cards online (the helpful folks at Resource Records will send you PDFs of any documents in the file for your house) which costs $15. Just a heads up: in our experience about 10-15 percent of houses don’t have any historic permitting documents, or very few…record keeping was not great before the 1920s.

If you do make the request online, you’ll need to provide the county property number for your house, which you can find under the “Assessor Detail” on portlandmaps.com when you look up your address (it starts with an R). If you do go to portlandmaps (which is an amazing data-rich resource), be sure to check out the link to “historic plumbing permits” for your address. These can be just as enlightening as building permits about original owner, builder and pre-address change address, with bonus details about cesspools, vent stacks and all manner of early 1900s plumbing techniques.

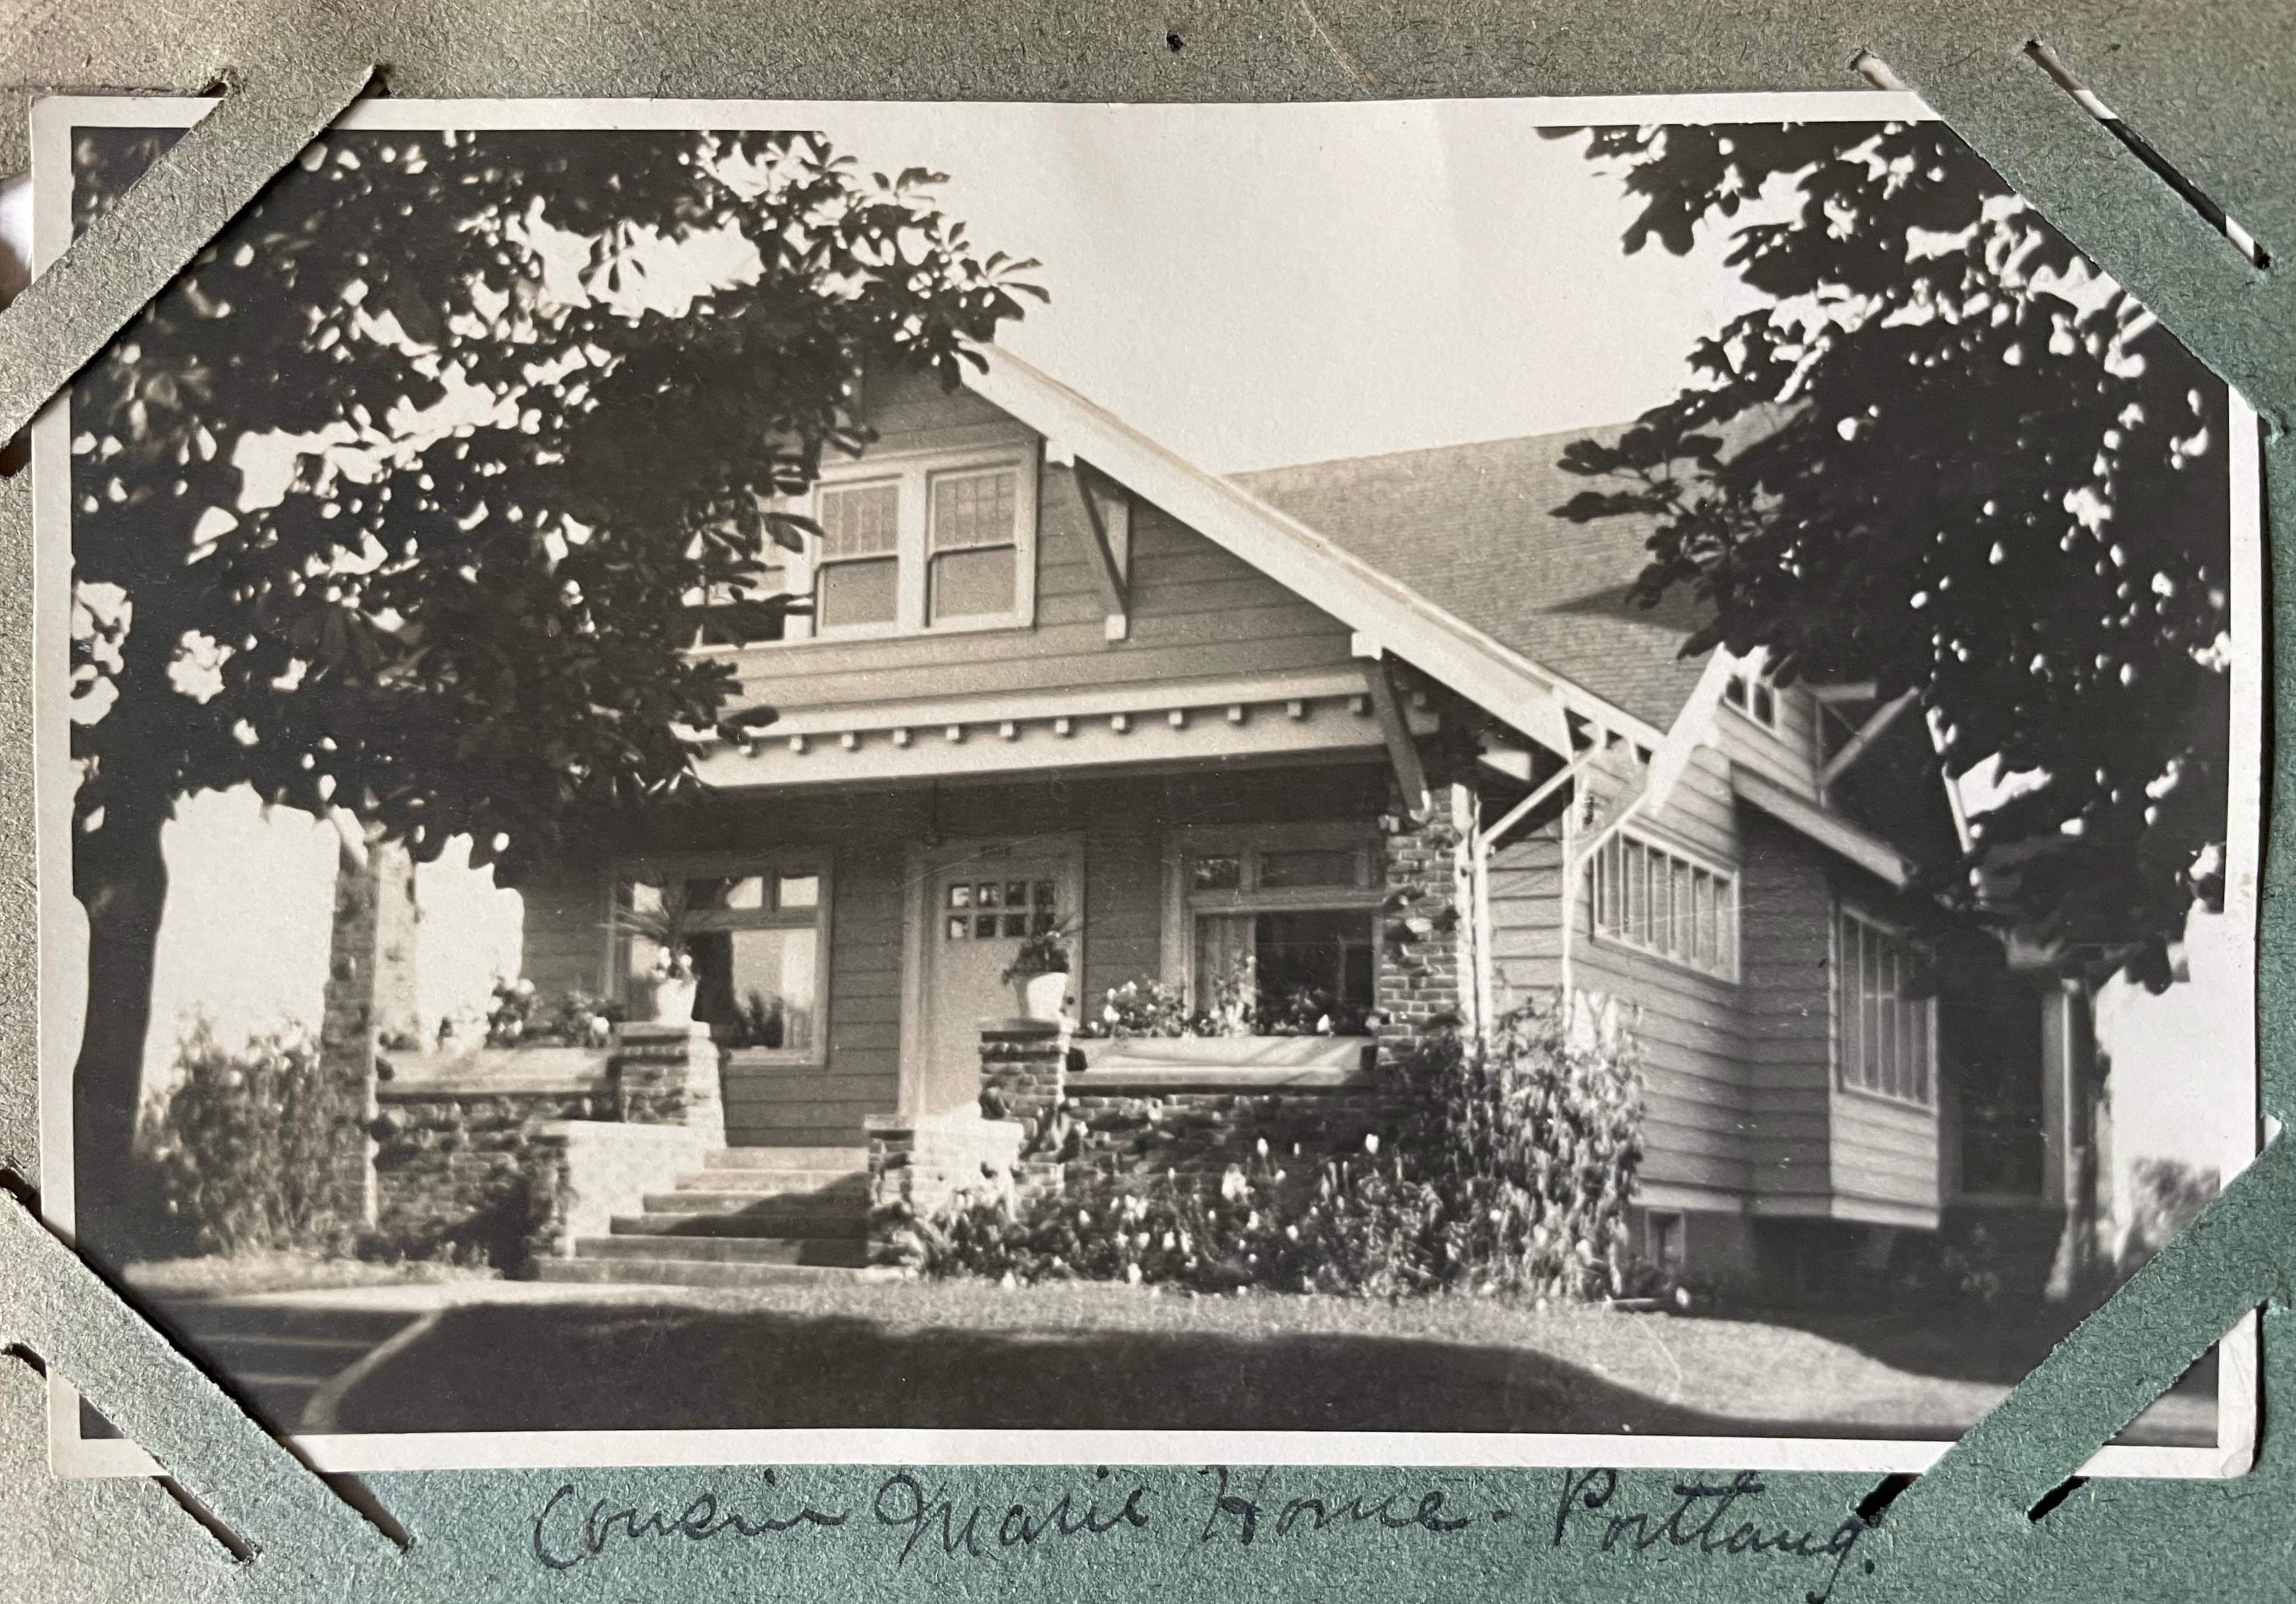
There are other resources to learn more about your house and its former occupants. Here’s the list we suggest. This kind of detective work is fun and can lead to all kinds of insights. At our house, it allowed me to find the little boy who grew up here, which led to his photos from 1917 and insights that directly shaped how we rebuilt our front porch, which was the very first post that got AH started way back in 2007.

The next stories from the von Homeyer house will be people stories: Frances and the piano, the amazing photo archive, and interesting images from the early 1900s in Portland and Vancouver. Thanks again to Michael and Jaylen Schmitt who have invited us along on this journey.

Trove of documents provide insight into 1920s von Homeyer House construction

Last month we began a series of stories about the prominent yellow stucco home in the Alameda neighborhood at the confluence of NE 24th, Mason and Dunckley streets. In our first installment, we met the house and its most recent residents–the von Homeyer brothers–at the close of almost a century of that family’s occupancy.

The home was built by their newlywed parents Hans and Frances in 1925-1926 and occupied until recently by the youngest son Karl, now in his 90s. Older brother Hans (referred to as “Hansey” to distinguish him from the father Hans and the grandfather Hans) lived in the house all his life too, and died in 2002.

Because both generations of the family saved so many things–particularly paper–we can gain a special insight into the homebuilding process of the 1920s that has been lost to time for most other homes of this vintage.

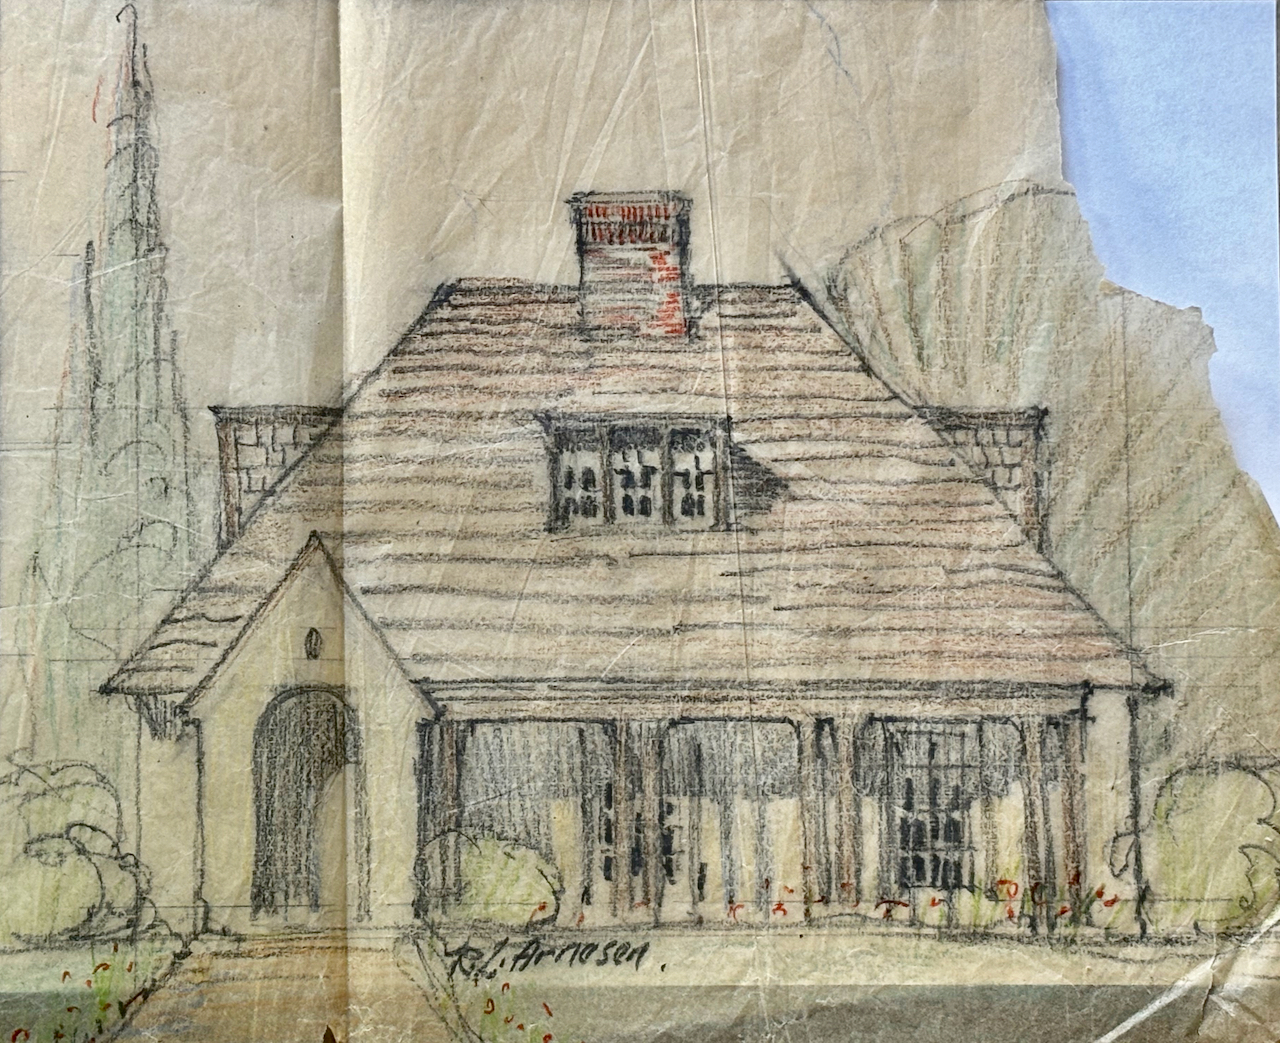
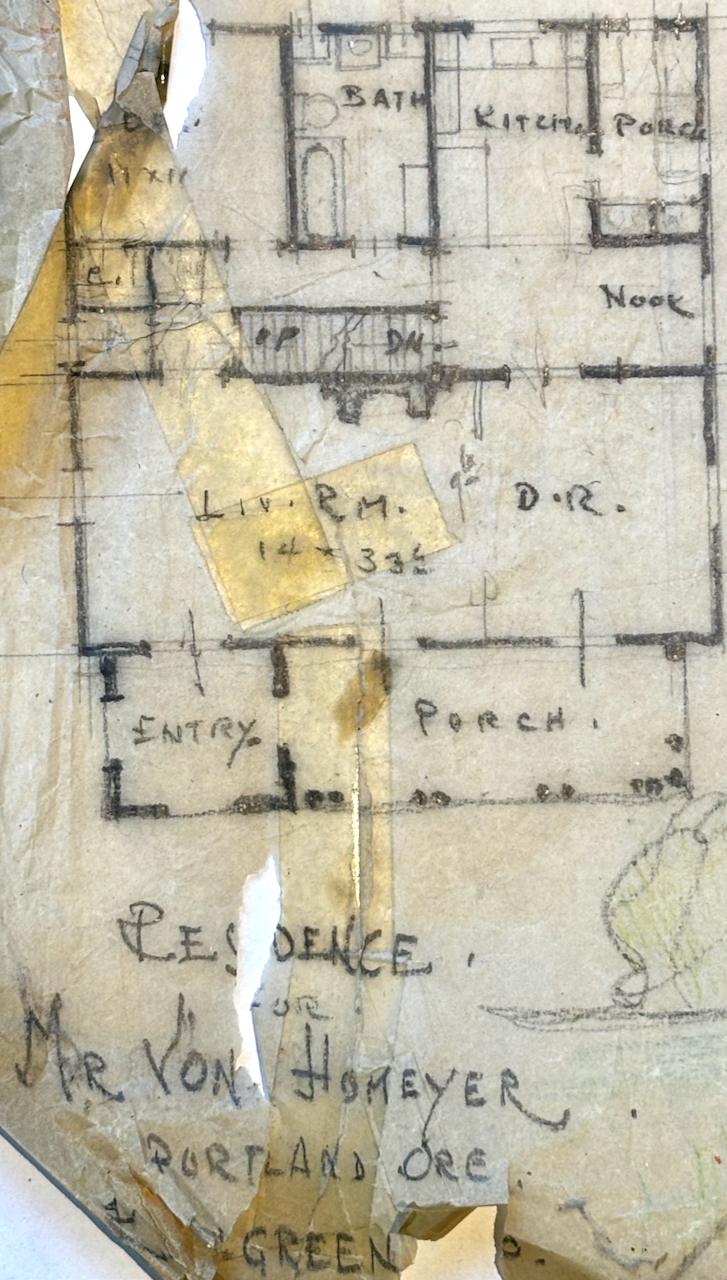
For instance, an early sketch of the house by architect Ragnar Lambert Arnesen, on onion skin paper, along with a floorplan.

Arnesen, then a 29-year-old immigrant from Stockholm, worked with Killgreen and Company, a design-build commercial and residential construction firm that started up in 1925 at the peak of Portland’s homebuilding business (by the way, the Swedish influence on Portland homebuilding is significant). By 1930, Arnesen had relocated to Dearborn, Michigan, and Killgreen and Co. had been shuttered by a collapsing economy. 

Hans von Homeyer was 27 years old in 1925 and busy establishing himself. He might have come across Arnesen and Killgreen from an advertisement in The Oregonian, like this one from April 19, 1925:

Hans was in business with his brother and his parents who owned multiple cleaning and dyeing shops in Portland and Vancouver, so his own network was wide…maybe that’s how he came across Killgreen. We’ll share more about the von Homeyer family business in future posts because it’s a very interesting story and the photos are fascinating as well.

Hans and Frances Westhoff, daughter of a Vancouver clothier family, were engaged to be married and looking to start their family and home in Northeast Portland. They found the lot in the Alameda neighborhood (which was then only about half built-up), engaged Killgreen and its architect Arnesen, took out a mortgage, and got down to the business of planning and construction.

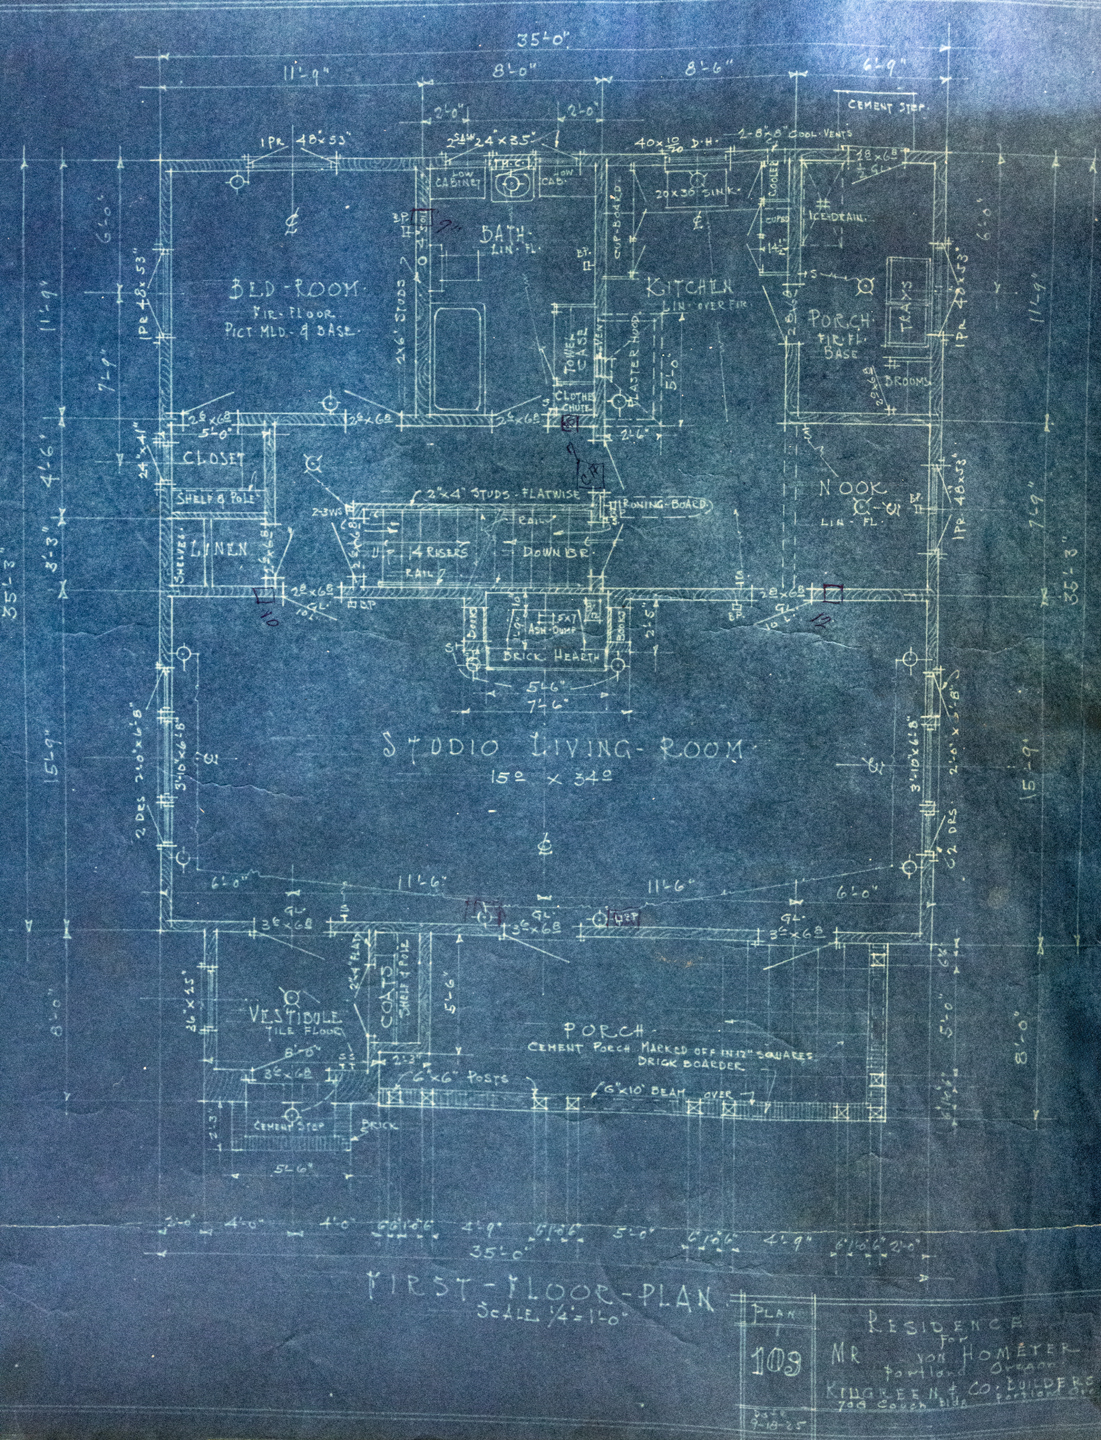
Arnesen’s early sketch led to the set of blueprints:

An important note: in the time between the first sketch and the blueprints, the primary shared living space in the home went from “Liv. Rm D.R.” to “Studio Living Room,” a hint of a much larger story.

Frances, then just 24, was an accomplished pianist building her own network as a well-known and respected piano teacher. She needed a studio to house her piano, two organs and teaching space. Ultimately, the house was designed to accommodate piano teaching and performance, which flourished in the years that followed. We’ll write more about Frances and her piano in future posts. Her gift for music touched hundreds of students–everyone in Alameda and surrounding neighborhoods knew her and plenty learned and played in that big room. Her music defined that space for so many years.

Back to the ad hoc archive of what the von Homeyers saved that allows us a view into the homebuilding process:

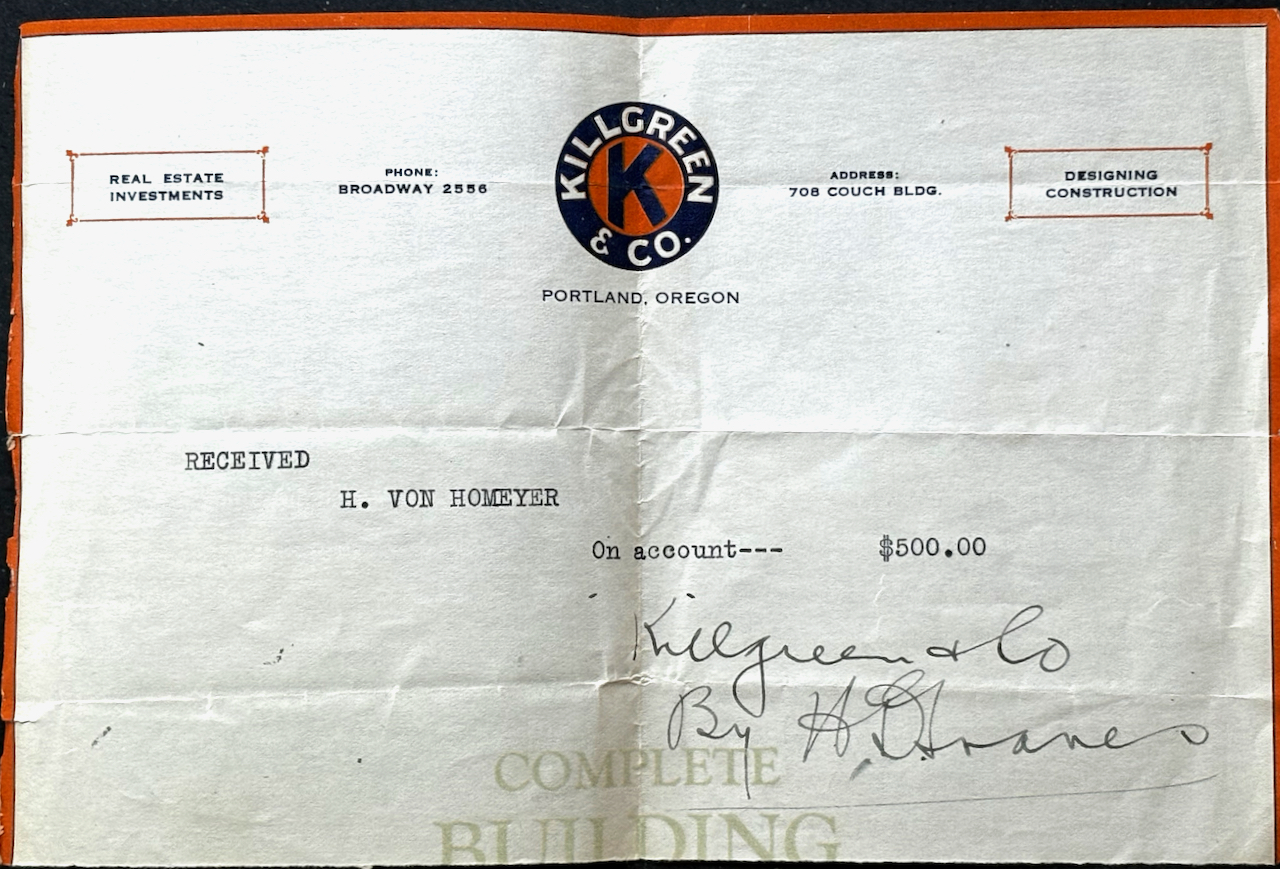
The contract–a signed agreement between Hans and Killgreen dated October 2, 1925 for the total cost of design and construction: $3,780, paid on completion of the house, with $500 at signing of the contract, $540 each week for five weeks and $500 upon completion of construction.

A copy of the receipts from Killgreen for each payment:

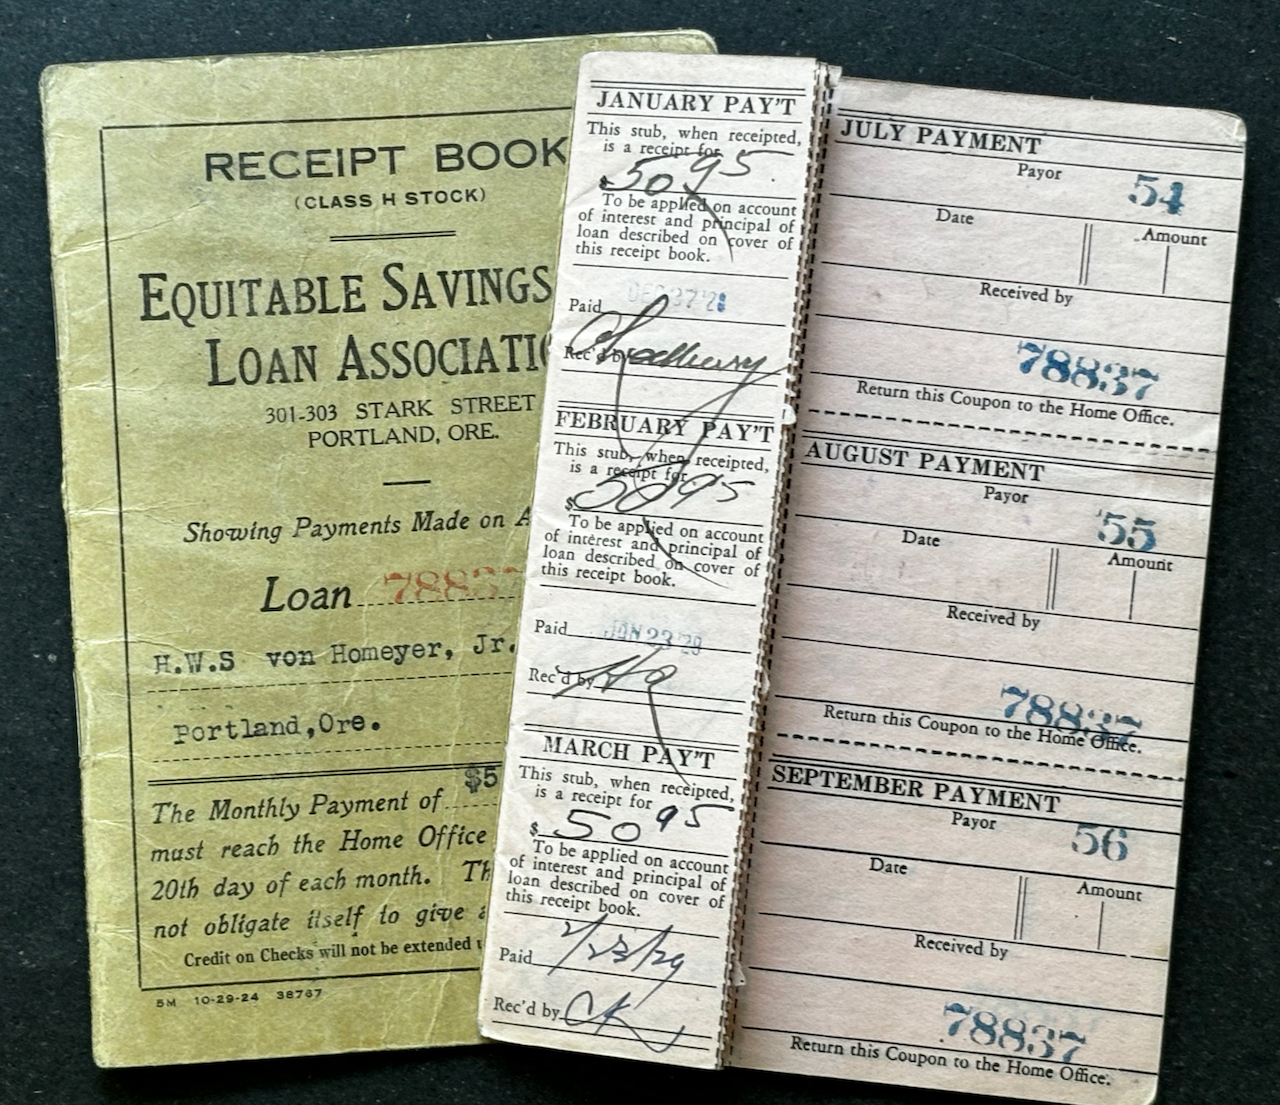
The bank receipt book from Equitable Savings and Loan with the monthly mortgage payment stubs for $50.95, paid through May of 1930:

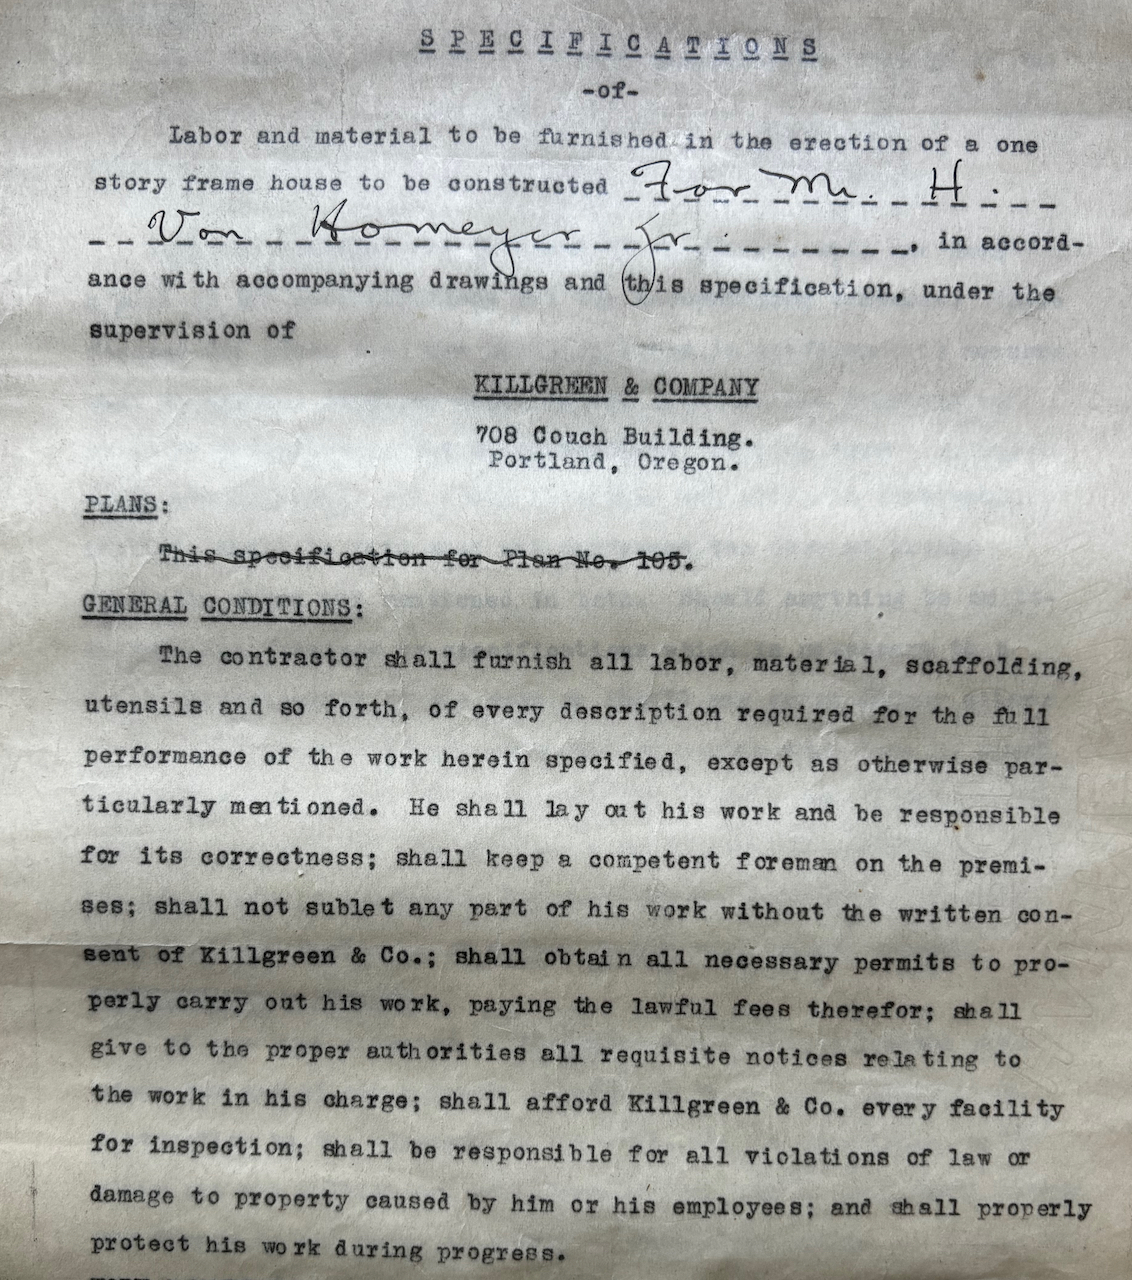
Thirteen pages of written specifications for construction of the house that accompanied the blueprints and pertained to every detail including the amounts and types of sand, mortar and lime that would be used for brickwork:

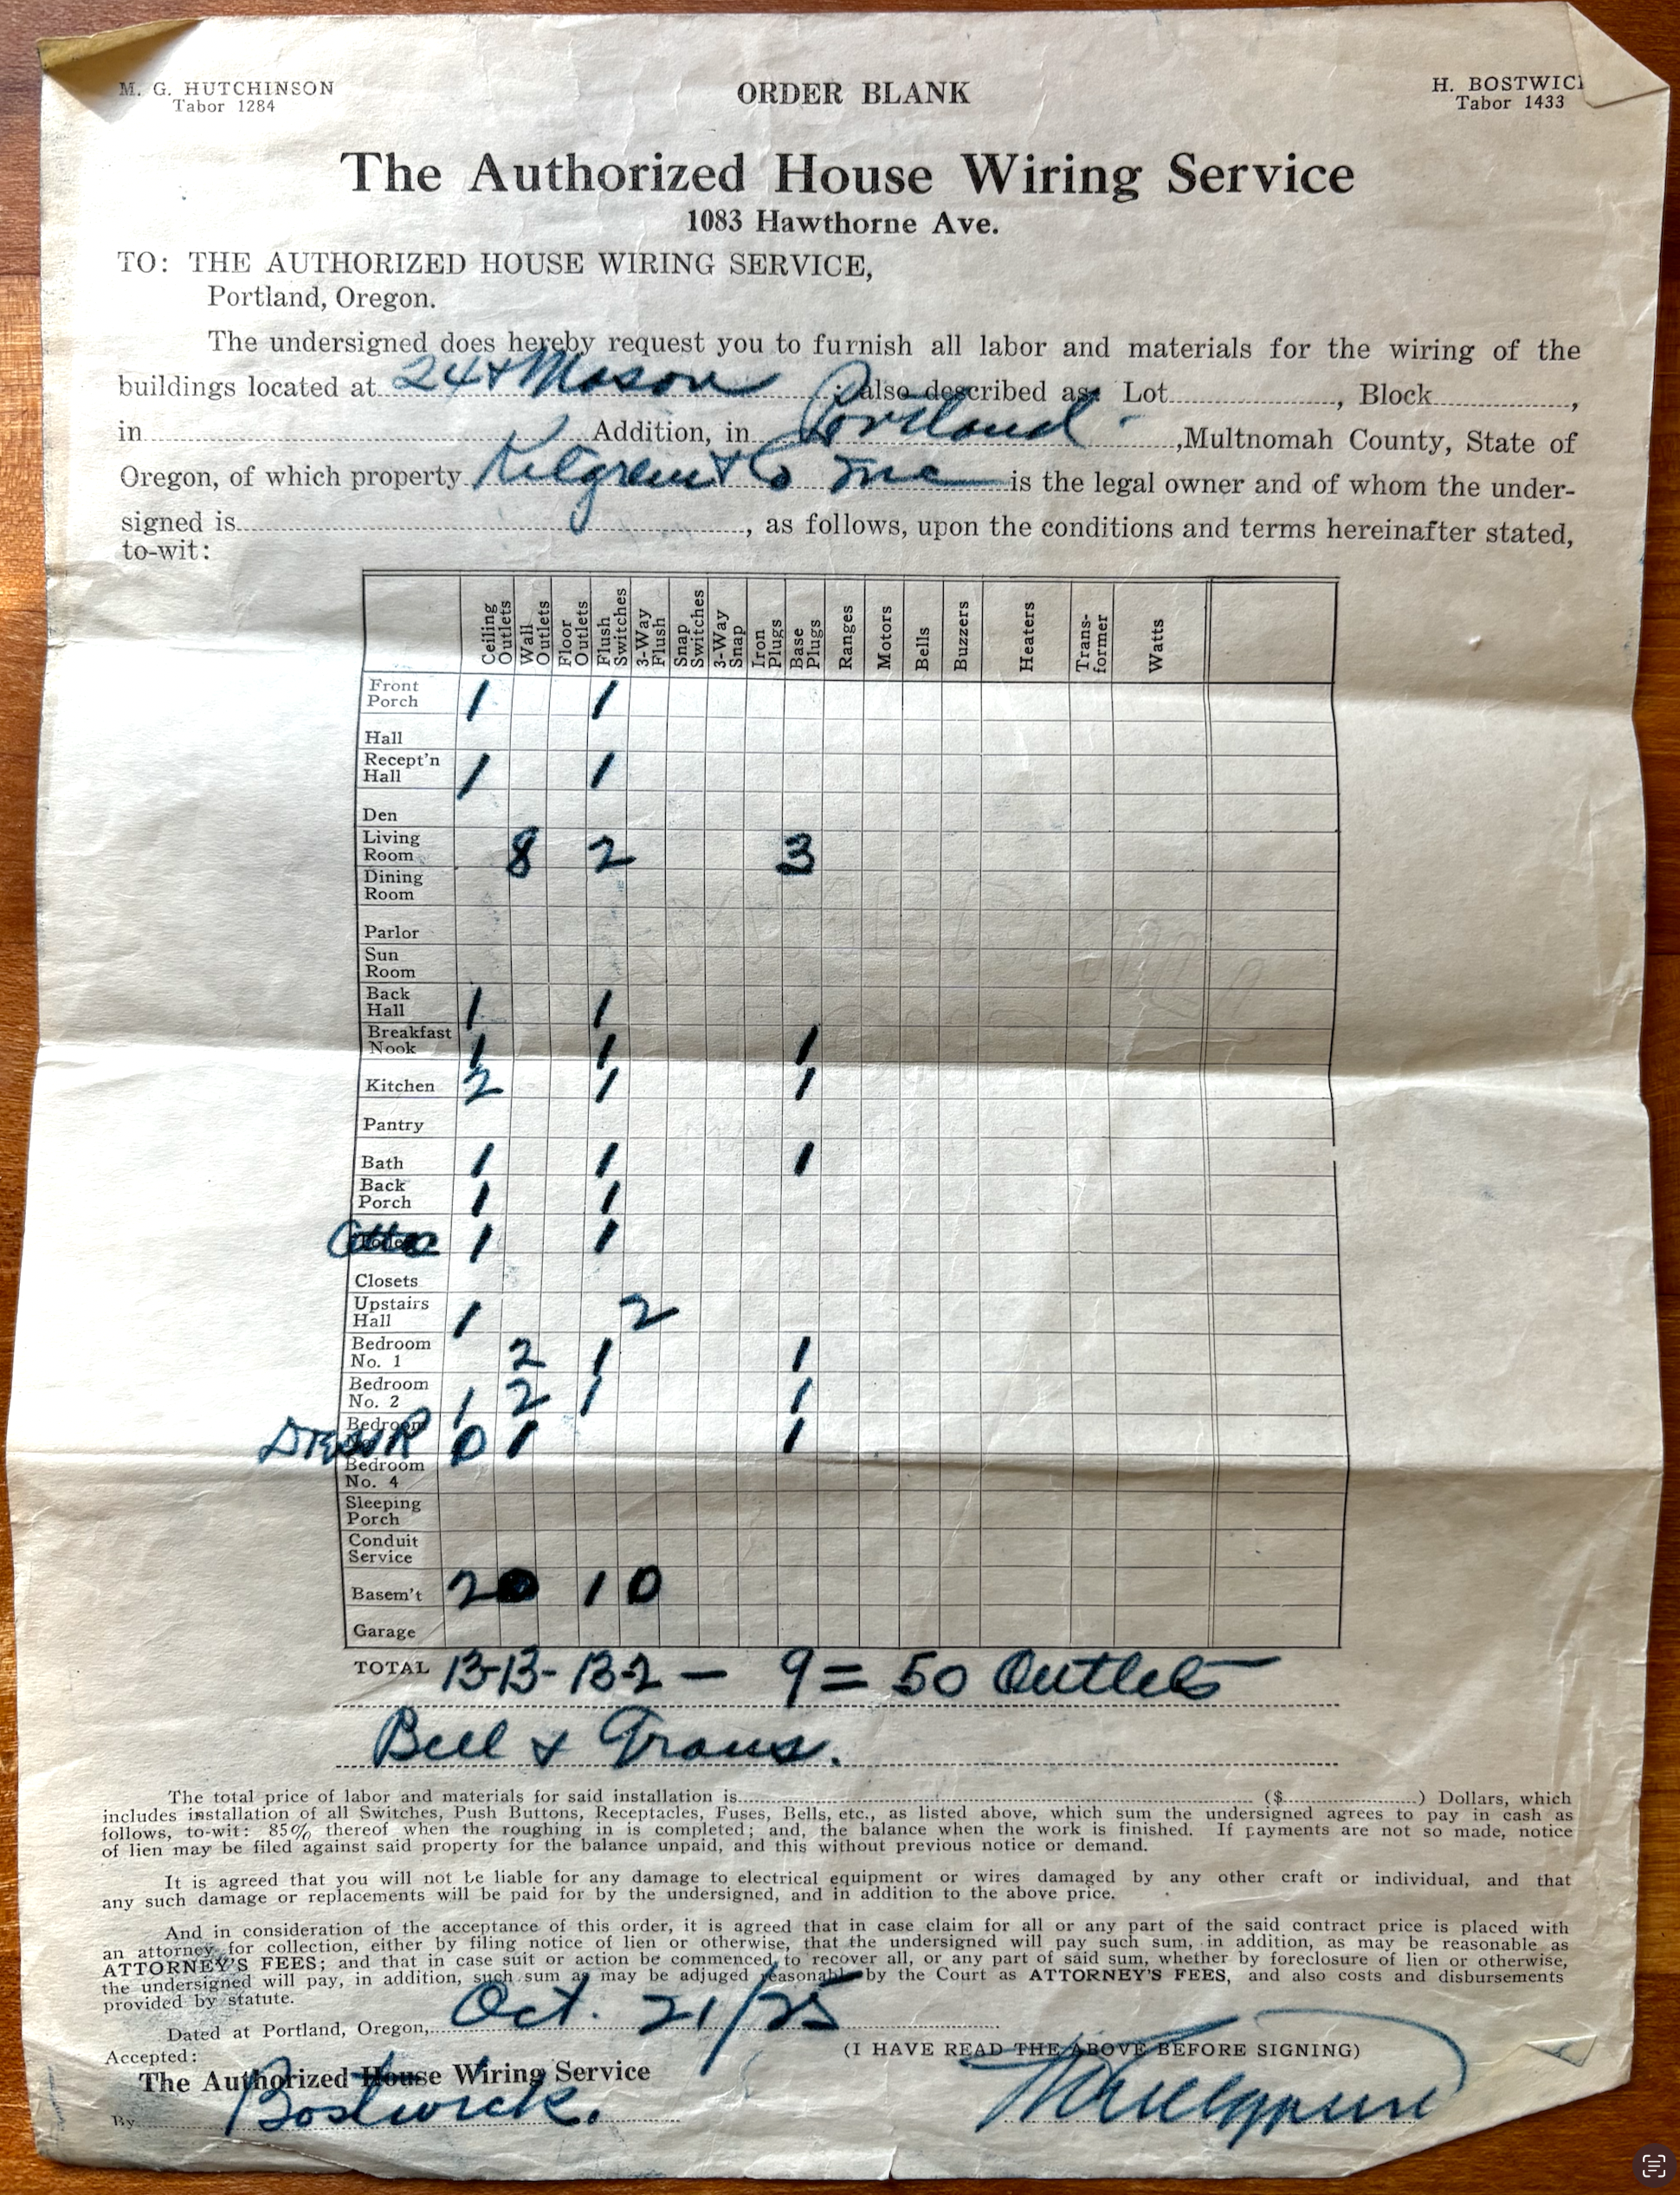
A detailed listing of all house wiring components installed by electricians (one of our favorites):

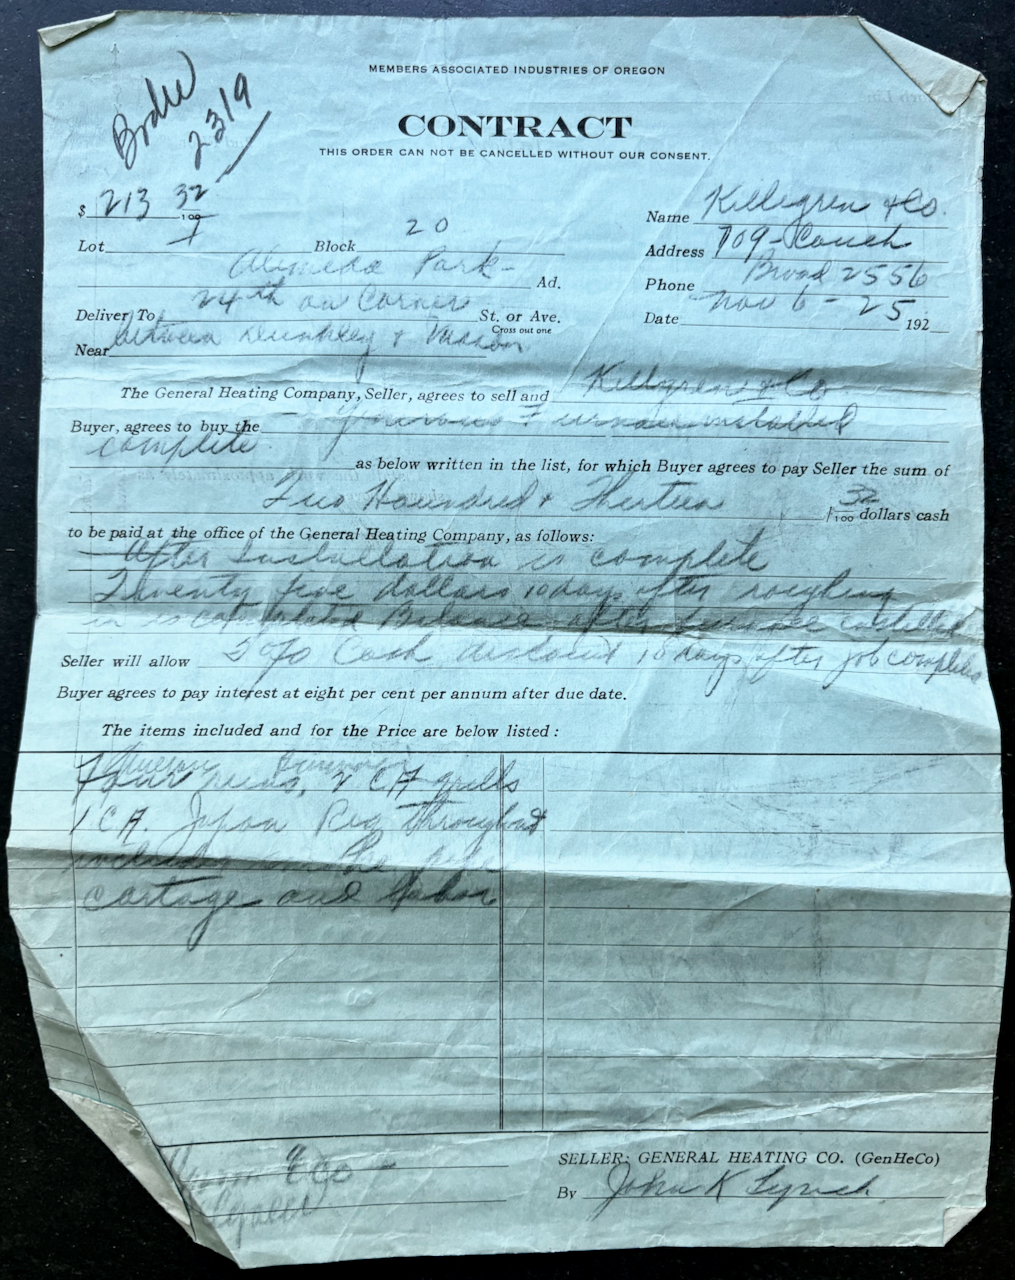
The contract with General Heating Company for installation of the furnace: $213.32:

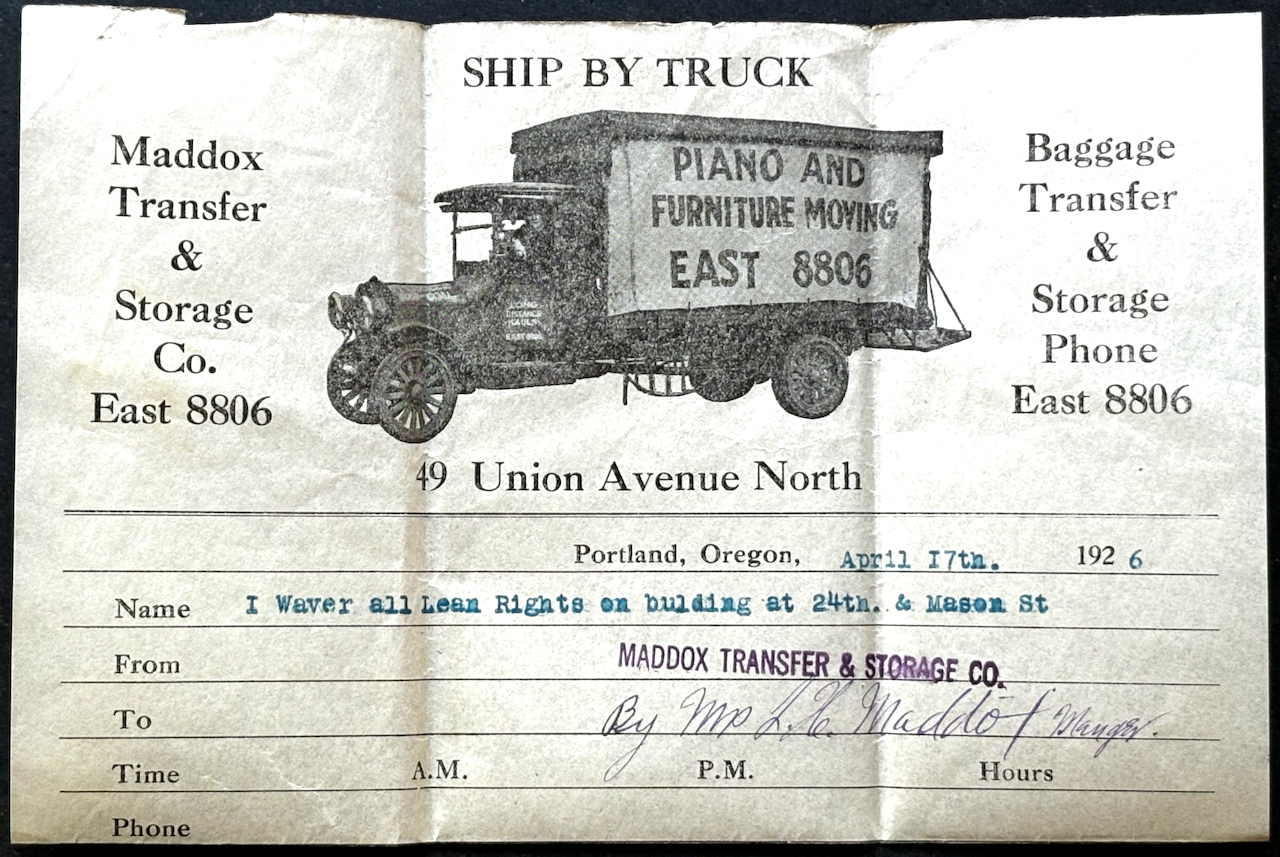
And perhaps the most important document, a receipt from piano mover Maddox Transfer dated April 17, 1926, which is a good indication of when the couple–and Frances’s piano–moved into the house:

In addition to the many receipts, contracts, correspondence and other documents related to construction, several photographs from the winter and spring of 1926 document the process.

Construction clutter indicates work still underway

Almost done. The small building in the parking strip is a saw shed, which housed the builder’s tools and supplies. Saw sheds were common on residential construction sites.

The finished home, addressed as 878 East 24th Street North, before Portland’s Great Renumbering.

How unusual it is to be able to see all these moving parts associated with the homebuilding process from the 1920s. Not so different from business agreements, loans, waivers and releases today. But more personal, more detailed, more bespoke than the computer printouts of today.

That the family kept them together in a set of files all these years–along with the abstract of title, the deed and other documents–signifies their importance, a kind of family trove of sacred documents. Now, they’re all organized and safe and will be staying with the house going forward.

Horses Rising

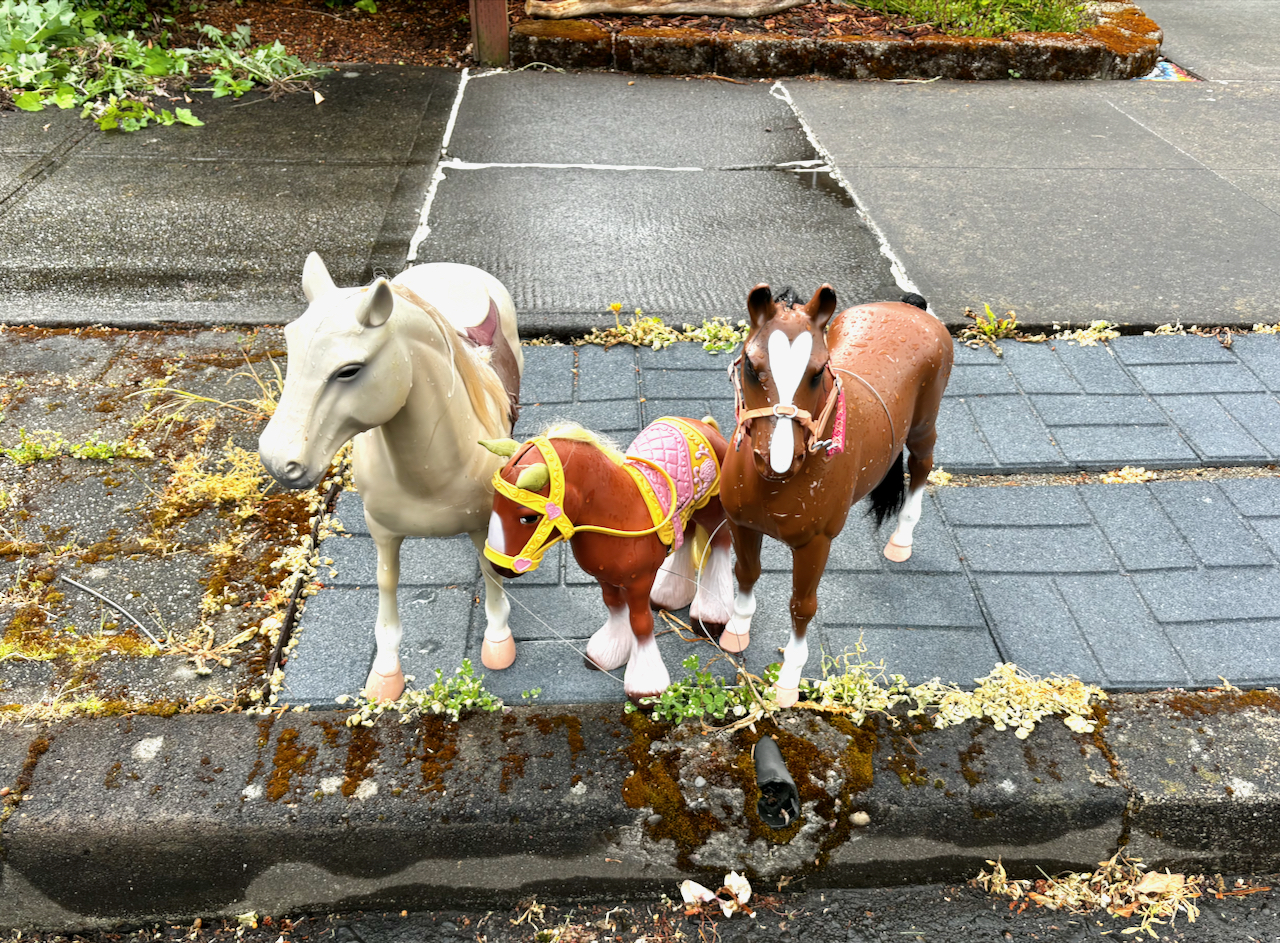
We’ve noticed a marked increase lately in the neighborhood horse population:

A northeast Portland micro herd.

Could be nostalgia, whimsy, a salute to the animals that first made these neighborhoods possible, a response to our growing coyote population. Speculate as you will, but there is definitely something going on.

This happy trend reminded us about a deeper look we made a few years back into those iron rings cast into our curbs, called “horse tethering rings,” which for a time were mandated by city ordinance as a way of making Portland streets safer. Widely used well into the 1920s before cars took over, tethering rings have traveled the full arc from vital to useless, from problematic to quaint, and now to cool.

Since it appears more and more horses are waiting patiently at our curbs, we thought it would be good to remind ourselves about the tethering rings, and to celebrate a uniquely Portland sensibility.

Check out the story of Portland’s horse tethering rings.

Alameda Monarch 5K Walk, June 1st

Neighbors are talking about the upcoming 5K walk and fun run through Alameda, planned for Saturday, June 1st at 9:00 a.m., and since participants will be traversing many layers of history, we thought we’d offer up some insights about where to look for interesting clues to the past.

Looking southwest at the corner of NE 24th and Fremont, early 1920s. Note delivery bike visible behind power pole. This is the building that today houses Garden Fever and Lucca.

But first, the details (you still have time to register): It’s called the Alameda Monarch 5K and it begins at 9:00 a.m., Saturday, June 1st in the Garden Fever parking lot at NE 23rd and Fremont. Organizer Marcelle Furrow-Kiebler named this the “Alameda Monarch” to celebrate local butterfly habitat improvement done by neighbors, school children and volunteers. Marcelle and the Alameda Neighborhood Association hope the Monarch becomes an annual event that draws neighbors outside to do some neighboring and get some exercise. You can sign up for the free event via Eventbrite. Here’s the link for more information.

This year’s route takes participants out of the Garden Fever parking lot headed north on 23rd, around the corner on Ridgewood and up the 21st Avenue hill to the top. On this first leg, you traverse right through the middle of the Homedale Tract, so visualize the orchards and dairies that were right here until the early 1920s. One long-time resident of the neighborhood remembered it like this:

“Before 1921 and 1922 when city lots were staked out, much of this was an apple orchard, the remnants of which can still be seen in some back yards. The trees grew right down to the edge of the Fremont Street [side]walk and there were several old buildings on the place, residential and otherwise, including a large farmhouse painted light brown which was located close to Fremont in the vicinity of 21st Avenue. This house dated back to the 1890s or before and people lived there in apparent comfort in a rural setting, yet in the midst of modern houses that [were being built] in all directions.”

Once up on top, the route runs east on Skidmore, then south on NE 32nd Place to Alameda (which used to be know as “The Alameda”, where you’ll pass a couple of Alameda’s National Historic Register properties: the Edward and Bertha Keller House and the Thomas Prince House.

Back down the Alameda Ridge via Regents Drive to Edgehill Drive, which used to be called Laura Avenue…the name is still stamped into the curb, can you find it?

When you get down to the bottom of the hill at NE 30th and Fremont, look off to your right one block to the southwest corner of 29th and Fremont, and you’ll have a good view of the Pearson Pine, one of our areas most notable Heritage Trees, planted in 1895 when this was part of the Pearson dairy.

The route continues south on 30th and then turns west on Stanton, right through the heart of Gleneyrie, which was one of the early subdivisions in this part of the neighborhood, and also a place that had a pond and some pretty nice topography. Imagine rolling hills and a wetland.

When runners and walkers turn back north on NE 24th on their way back where they started, they’ll travel squarely in the footprint of the old Broadway Streetcar (1910-1948) that was once such a signature part of life here in the neighborhood. Visualize the overhead electric lines running up the block and listen for the echoes of the rattling, clanking streetcar.

Broadway Streetcar 568 at the end of the line, 29th and Mason. This photo was taken soon after the line was built in 1911, prior to construction of homes and infrastructure.

For perspective about change and the passage of time, remember these recent layers pale in comparison to the more than 500 generations and time immemorial existence of the indigenous people who knew this area long before we came onto the scene.

The von Homeyer House: New life after a century of wear and tear

If you’ve spent time in the Alameda neighborhood, you’ve probably seen this house and wondered about its story:

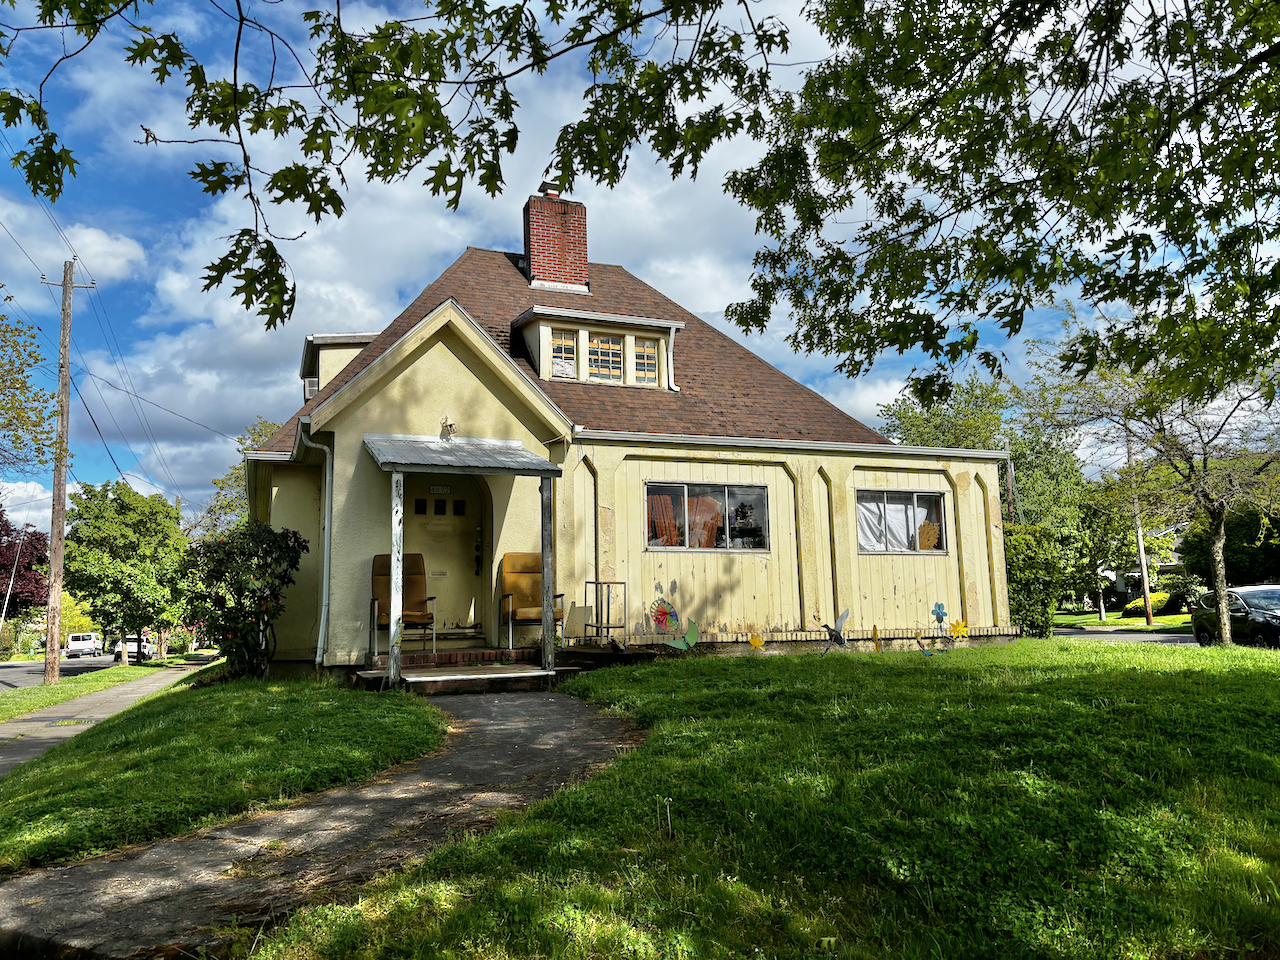
The von Homeyer house, NE 24th and Mason, May 2024. Brothers Karl and Hans lived their entire lives in the house and on summer evenings greeted neighbors and watched the world go by from their front porch chairs.

It’s the steep-roofed, run-down yellow house on the prow of the intersection where NE 24th,  Mason and Dunckley streets come together, built and occupied for all of its life—since 1926—by a single family: the von Homeyers.

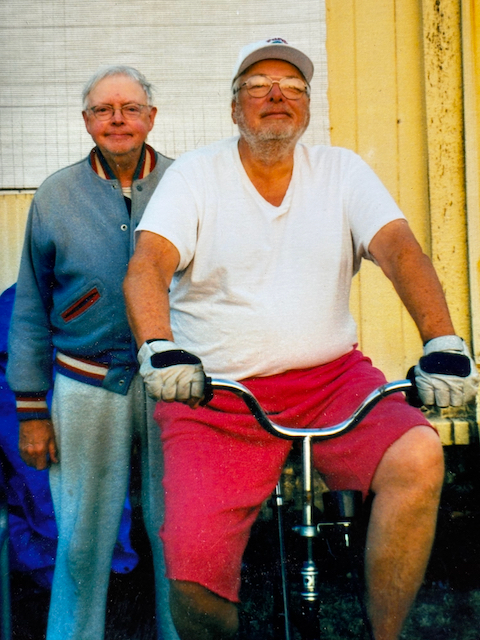
Older neighbors might remember the brothers—Hans and Karl—who on summer afternoons and evenings would sit on the front porch and visit with dog-walkers, runners, and anyone willing to say hello. We’ve lived in the neighborhood since the late 1980s and always enjoyed a brief chat with the idiosyncratic brothers who had tinfoil on their windows and seven cars in the backyard, but were always friendly and ready to visit or share a laugh.

Karl and Hans Homeyer, in the 1990s

Hans and Karl never married and lived in the house all their lives. Hans died in 2002. Younger brother Karl is now in his 90s and moved into a Portland care facility last year. The home was built in 1926 by their parents, Hans W.S. von Homeyer, who died in 1969, and Frances Westhoff von Homeyer, who died in 1990.

Earlier this year, after being unoccupied (but not empty) for almost a year, the house was purchased as-is by across-the-street neighbors Jaylen and Michael Schmitt, who knew “the boys” and couldn’t bear to see the place torn down, which is what most people probably thought was going to happen because it is in such tough shape. Inside, the house was jam packed with decades of papers and other items piled high leaving little room to walk or sit.

“We’ve always been worried that it would be demolished and replaced by something that wouldn’t be right for his iconic piece of property, ” says Michael, recalling the classic bungalow that was torn down in 2017 a few blocks east at NE 30th and Skidmore and replaced by a duplex, despite neighbors’ concerns. And another bungalow on NE Mason that was torn down last summer and replaced by a much larger house.

With help from a small army of friends and neighbors, the Schmitts have been sorting through boxes, bags, and containers that were stacked from floor to ceiling holding everything from video games to ammunition; from 1940s-era ice delivery receipts to vintage clothing. Michael reached out to me for help sorting, contextualizing and organizing hundreds of photographs and personal papers that tell the story of the families and the original design and construction of the house. It’s been a fascinating assignment.

This spring, I’m helping the Schmitts create an archive that documents the life of the house and its family that can travel forward in time, and that offers a narrative about the last 100 years here.

In future posts, we’ll write more about that, and about how we’ve been curating the photo archive. The insights are as amazing as the photos and go off on many different and fascinating tangents. We’ll also explore the design, construction and history of this house, its family, and the interesting role they played in the early neighborhood.

But for now, things are beginning to happen and the neighborhood will begin to see activity around the house. The Schmitts are hosting an estate sale starting today through this weekend and the list of items for sale is pretty remarkable: fabrics and sewing patterns from the 1940s-1960s; lot of tools; a pinball machine, magazines galore and an amazing selection of auto racing trophies from the 1960s. Even if you are not in the market for a vintage steamer chest or sewing machine, the estate sale is an opportunity to see this time capsule of a house.

This weekend’s sale is an early step toward restoring and adapting the house for the future. An architect is working with the Schmitts on subtle changes that add bedrooms and bathrooms, and update the kitchen which is still in original and very worn 1926 condition. Other less visible but crucial changes, like updates to all major building systems, are in the plans too.

“Whatever we do, we want to be in keeping with the spirit of the original design and with a sense of the neighborhood,” Michael says, recognizing the real estate market of today is much different than 100 years ago. To make it a marketable property going forward, they’ll be adding a bedroom and bathroom in the basement and also on the first or second floor. The steep rooflines and the shed-roof dormers on the second floor make fitting another bedroom up there a little tricky. More analysis and imagination required before they can answer that question.

One design change we’re looking forward to seeing: the signature west front columns and French doors–walled up long ago–finally set free, a kind of time travel return to the architect’s original vision.

NE 24th and Mason, early 1930s. Photo courtesy of the von Homeyer Collection.

For now as work gets rolling with this spring’s estate sale, it’s enough to acknowledge the significant amount of work required to bring this house back to life, the many stories this place has to tell, and the vision of neighbors committed to restoring and adapting a unique property for its second century.

Next: An ad hoc archive of construction documents

The Elberta Additon – Not a Typo

We’ve been looking into the Elberta Addition this week, a 24-block subdivision platted in August 1906 bounded by Northeast 33rd and 28th on the east and west, and by Northeast Alberta and Prescott on the north and south.

It’s a name that has caused some confusion in the past given its proximity to Alberta Street. Readers will recall that name stems from the fourth daughter of Queen Victoria, Princess Louise Caroline Alberta, an honorific street name bestowed in the 1880s. Not to be confused with Elberta.

Elberta was once the most popular variety of peach, named for the wife of the Georgia peach grower who established the hybrid in the 1800s. It’s rich, tart flavor eventually fell out of favor to sweeter varieties, and what had been tens of thousands of acres of peach orchards all across the country were uprooted. Our peach sources tell us that finding an Elberta peach today can be challenging.

This 50-acre subdivision, part of today’s Concordia neighborhood, was once forests, orchards and fields, part of the Buckman Estate and may well have known its own share of Elberta peaches. But when real estate speculation boomed in Portland after the 1905 Lewis and Clark Exposition, properties like this became valuable for conversion to residential use.

Angeline B. Richardson, sister of Isaac Buckman, owned the property (and many other properties on Portland’s eastside) and when she saw the writing on the wall for the rapidly increasing development value, she platted the fields into 479 lots, each 40 x 100, and began selling them off, with the help of her friends Thomas Benton Potter and H.L. Chapin.

From the Oregon Journal, August 5, 1906

Potter and Chapin were the principals of a much larger real estate syndicate that developed rural properties in Kansas City, San Francisco and even on the Oregon Coast: Potter was the driving force behind the ill-fated Bayocean community west of Tillamook that was eventually washed away by the Pacific Ocean. They also initially sold most of the lots in the adjacent Ina Park, Lester Park and Vernon subdivisions here in Northeast Portland.

About 1906, the Potter & Chapin firm changed its name to the Arleta Land Company (which just to keep things interesting, The Oregonian sometimes confused with the Alameda Land Company), named for Thomas Potter’s youngest daughter Arleta. The firm continued to develop and sell properties across Portland’s eastside, including in the Mt. Scott – Arleta neighborhood which it platted in 1903. The Arleta Land Company kept a fairly low profile, unlike other developers who paid for robust advertising campaigns in local newspapers. Arleta Land Company’s presence was almost entirely focused on classified advertising where business was brisk in 1906-1908 with news of properties being bought and resold, and homes built.

In other research, we’ve come across an interesting photo of the young Elberta Addition, showing the former home of the Hans C.S. and Minnie von Homeyer family, located at the southwest corner of NE 27th and Going. Click into this photo for a good look, it’s a beauty.

Southwest corner of NE 27th and Going, known as 850 Going Street prior to the Great Renumbering. Courtesy von Homeyer Collection

Today a 1910 Victorian-style home known as the “Going Queen” is on that property. But back in 1907, the von Homeyers bought the two lots from the Arleta Land Company for $350 and built this house. Unfortunately for them, fire destroyed their home on July 28, 1907. This rich photo has many stories to tell, and reminds us of the rural nature of the area.

Today, Elberta is a great place for a walk to appreciate residential design and construction from the first decade of the 20th Century. We’ve enjoyed exploring Elberta in this post about its alleys, which are like a built-in trail system for many of us dog-walkers. And in this bit of photo sleuthing.