Don & Peggy Sarason Re-Craft the “Library”

remodel-then-now

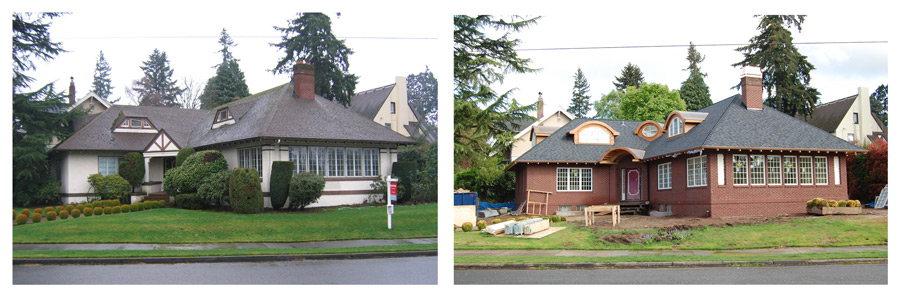
Since last fall, Alameda neighbors have watched with interest as the brick house at NE Dunckley and Regents has had a major overhaul. I had been particularly interested in the house after hearing (and debunking) an urban myth that it was built as a library, which I wrote about here on the blog back in January 2008.

The home was originally built in 1923 by C.O. Waller at a cost of $12,000, which was a lot of money for a house at that time, even in this neighborhood. 

As the construction project has entered the home stretch, I’ve wondered—as an amateur old house archaeologist—about what clues the owner may have found, and of course about the extent of the remodeling work. So, last week I dropped in on owner Don Sarason for a visit and a walk through the house.

The word remodeling doesn’t quite do it. Let’s stick with construction project. Here’s why:

Sarason and his contractors have virtually rebuilt the 6,000-square foot house, almost literally from the ground up.

The sun porch on the southwest side of the house, with the distinctive bank of windows, as well as the front porch area, is being rebuilt.

The brick exterior was in serious need of tuck pointing, so all of the old bricks have been removed and a fully new brick exterior is now in place.

The heating system wasn’t operating well, so crews removed the old radiators, put in a new boiler, and added radiant heat into the floor surfaces.

The plumbing system needed an upgrade: out with the galvanized and in with the PEX.

Wiring? That’s been upgraded too. Sarason added a 400 amp electrical service, and category 5 computer cable throughout to boot.

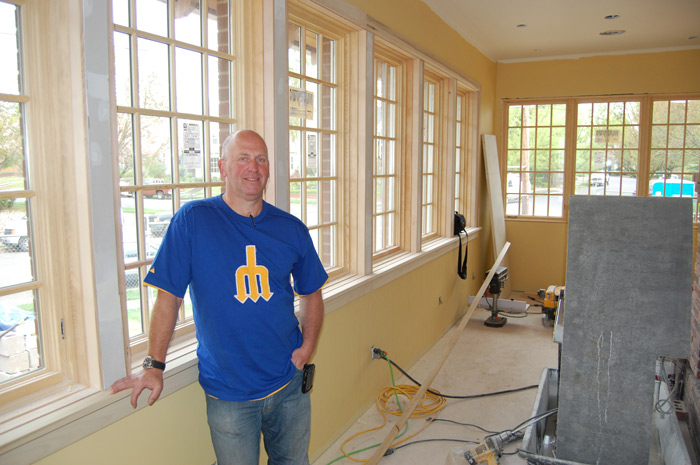
One of the most distinctive features of the house—its windows—needed help too. The originals have been sensitively replaced with all new insulated aluminum-clad wood windows. And the unique oculus window above the front door has been added.
don-sarasohn1

Don Sarason stands in the sun porch area backed by all new wood windows. It's an impressive space.

The Sarasons chose the house when the family moved from San Francisco to Portland in May 2008. The family of five—two boys and one girl—was drawn to the neighborhood because of its location and character: all the big city amenities very close to home. “When we saw this house in this neighborhood, it became clear what this ‘once wonderful’ house could become again,” said Don. The family purchased the house in May 2008 and by August 2008 had secured necessary permits for the work.

The project might be a classic case of being glad they didn’t know then what they know now. Like most remodeling jobs, it’s turned out to be more work than they expected. But with all of the system upgrades and expansion,  it’s also turned out to be more house.

Under the guidance of historic preservation architect Bill Hawkins, they have enlarged the existing dormers, added one more, and given them all a unique look that includes a graceful radius and distinctive trim that represents a combination of Craftsman and has Asian design.

In the public spaces, they’ve completely rearranged the floor plan and traffic flow on the first floor: you can now access the kitchen from the dining room. They’ve opened up the kitchen and family room area (including a spacious, barrel-ceilinged gathering space), added a direct link to the back terrace, and added more windows. Upstairs, they’ve taken what were two big, undefined spaces and crafted three bedrooms, two bathrooms, and some very nice “perching spots” to read or just look out the window. A haven for kids.

It’s basically a new house tucked into the original envelope that honors the original design. Take, for instance, the two beautiful tight-grained Douglas-fir fireplace mantles that have been carefully removed, painstakingly stripped, re-stained and put back in place. Or the ceiling cove molding, stripped clean of generations of paint and reinstalled. Or the decorative wall sconces, all cleaned up and put back in place.
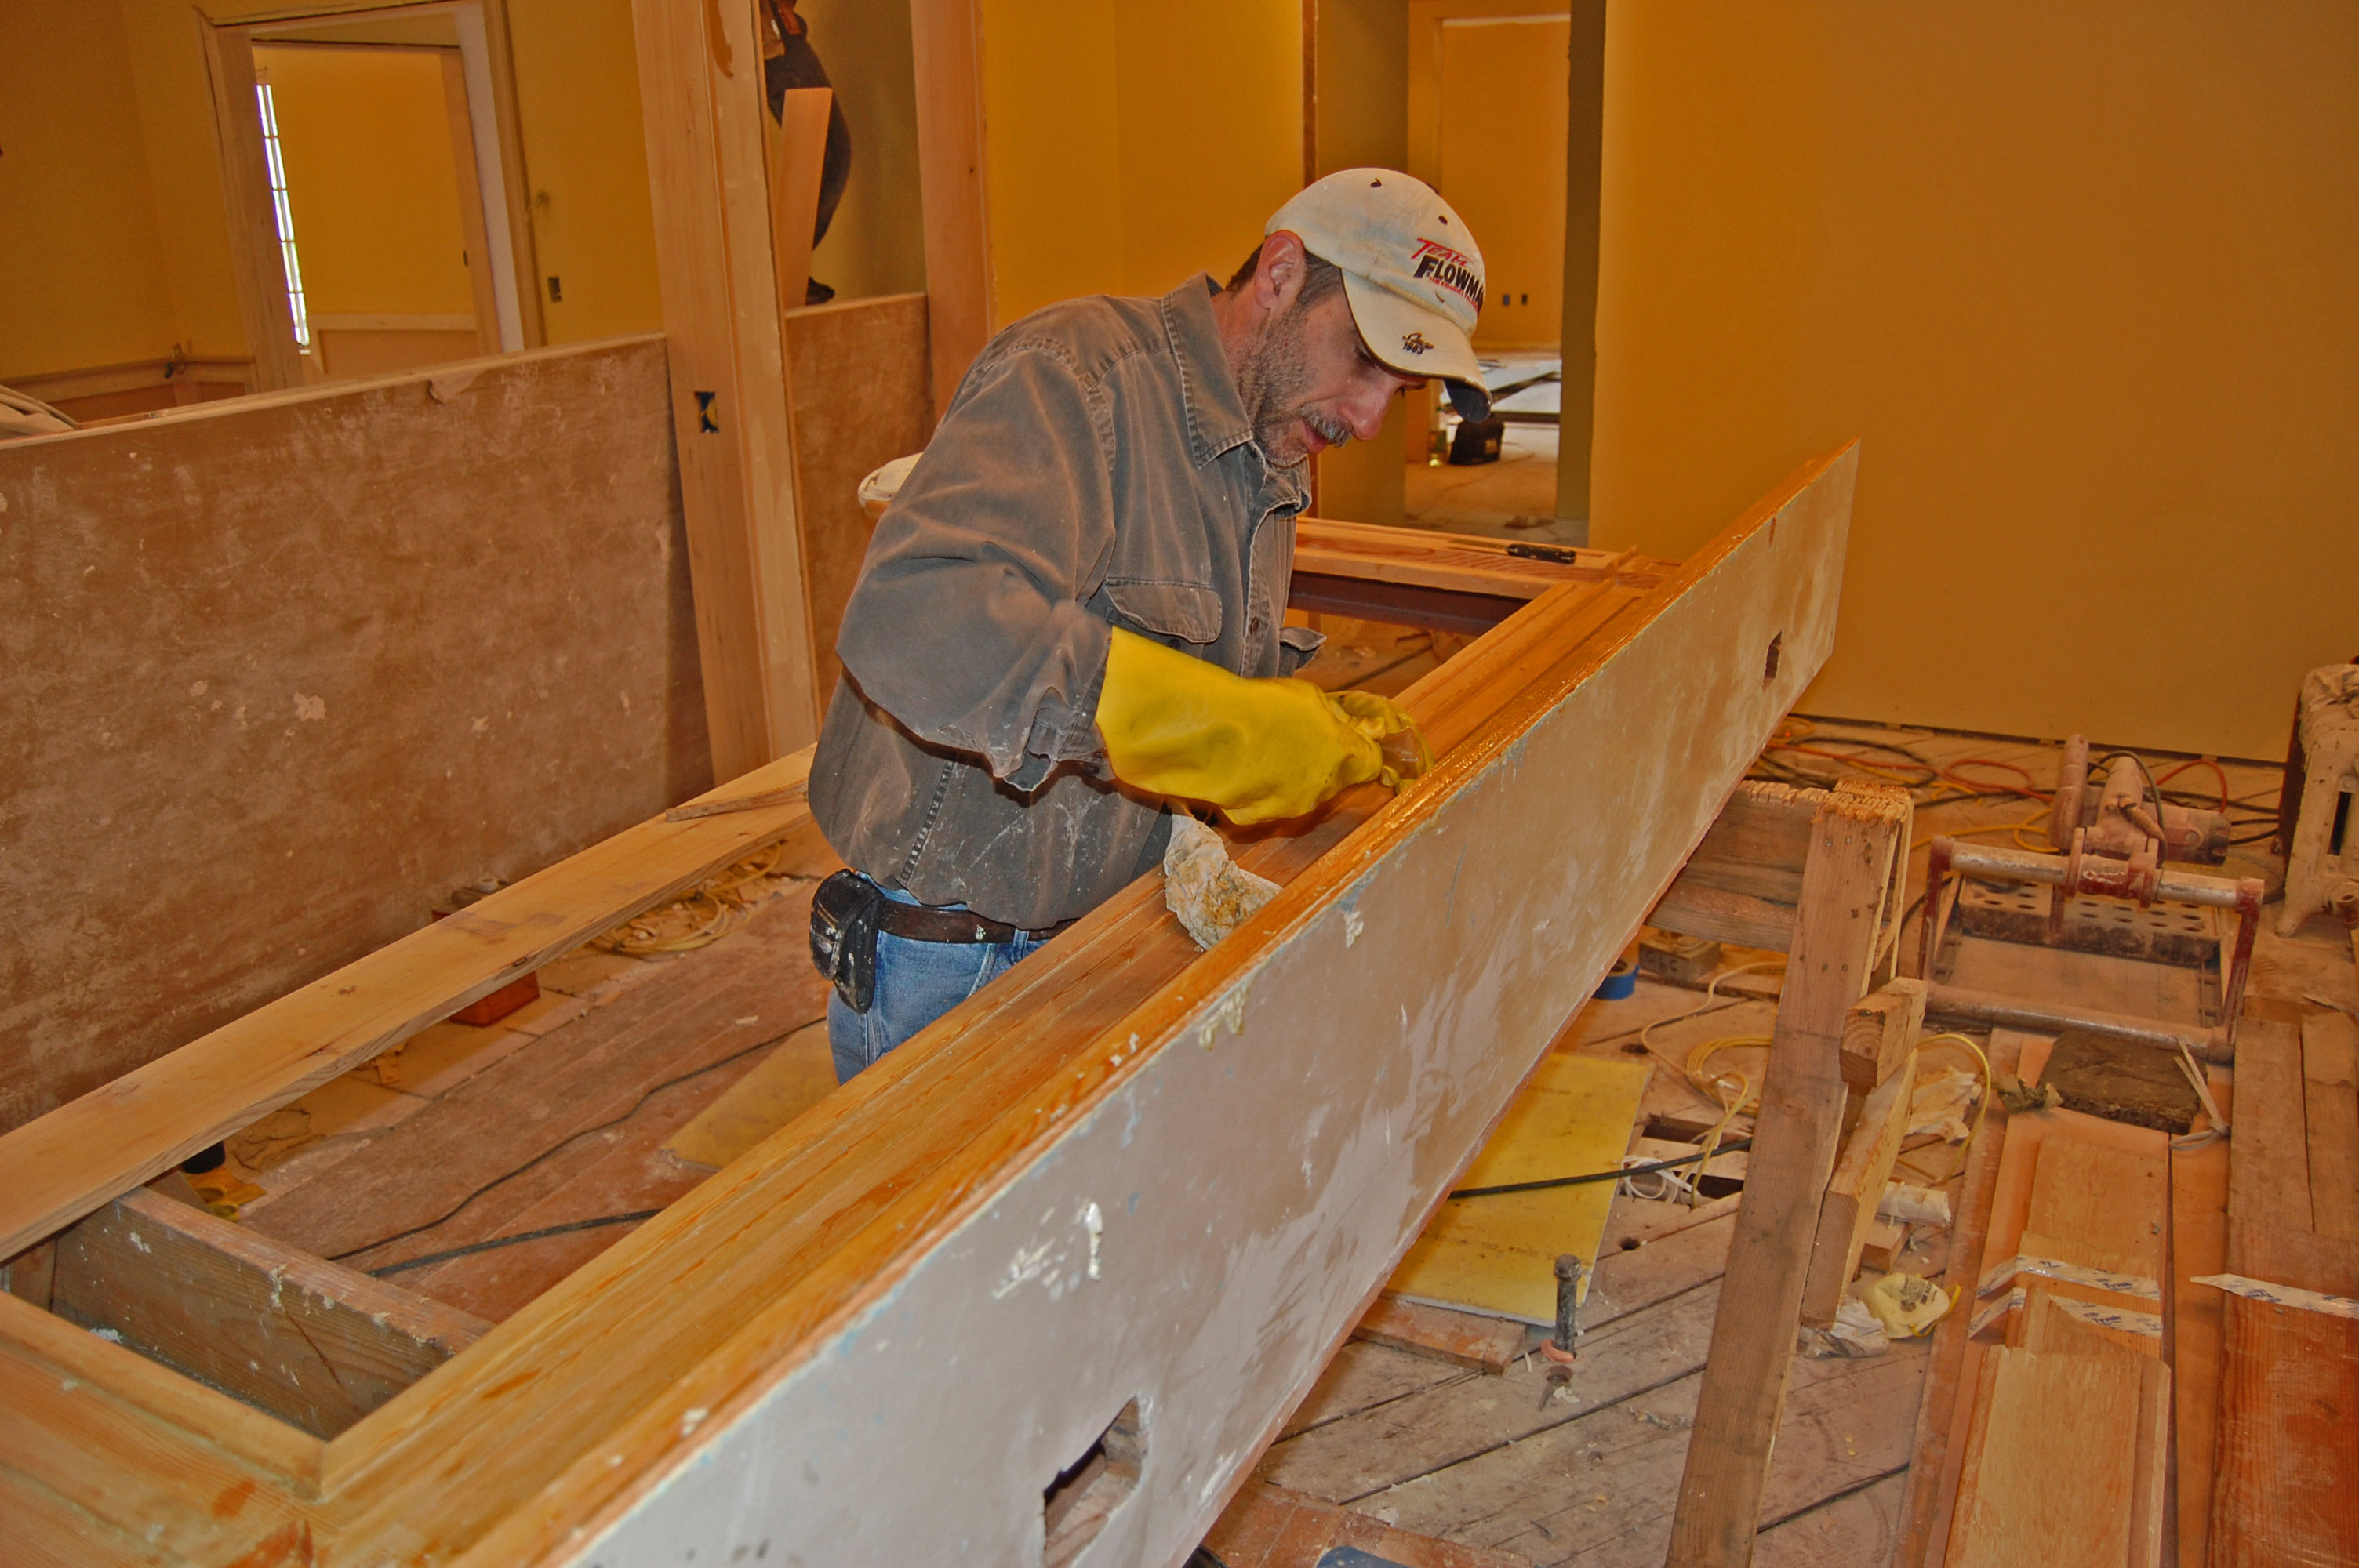
Stripping the fireplace mantle on the first floor.

Stripping the fireplace mantle on the first floor.

During our walk around, I asked about what kind of clues had turned up from the past (“any old library books?” I asked with a smile). Nope. The biggest artifact was a built-in safe, which Sarason was able to open (thanks to finding the combination scrawled conveniently nearby). Nothing inside. And not too big a surprise…thinking back to the era of their construction and the crumbling banking system of the Great Depression, other Alameda homes had safes for the owners to keep a close eye on their precious assets.

During the construction process, several people who have lived in the house over the years dropped by, providing great stories about the home’s earlier years.

Sarason says the target for completion is the end of this month. The work is clearly wrapping up: the construction fences have come down and now it’s time for the final details.

And he’s proud to show off what has become a labor of love.

Hello There Oregonian Readers!

That was a very nice piece in The O today about accessing the past online. I’m honored to be included with some very capable and cool history sites. I invite you to have a good look around…there’s lots here about the Alameda neighborhood and the fruits of old house research in general. I’m always on the lookout for stories and information about the evolution of this neighborhood, and particularly looking for old photos of homes, the school, etc.

Last week a former resident sent me some family pictures taken in the 1950s out in front of her house on NE Regents, which I considered a major find. There just aren’t many photos of our old houses in existing public collections. So, send me a copy, a story, a lead. And bookmark www.alamedahistory.org because there’s always something new — er…old — here to see.

-Doug

Neighborhood Boundary vs. Subdivision Plat

Like a mosaic of fine old tiles, hundreds of subdivision plats rest atop Portland’s neighborhood landscape, creating a base-layer of orderly streets and lots beneath the places we know today. Drawn up over the last 140 years by different developers, each plat has a name: some are catchy, some are descriptive, a few remain in common use to describe the places we know. Most have been lost to time.

Neighborhood names are administratively determined by the Portland Bureau of Planning and Sustainability, which has plotted them on this handy map.

Plat or subdivision names are filed on the date of platting with the Multnomah County Surveyor and are boundaries of surveyed property tied to the legal description of the land. There are more than 900 individual plats in Portland.

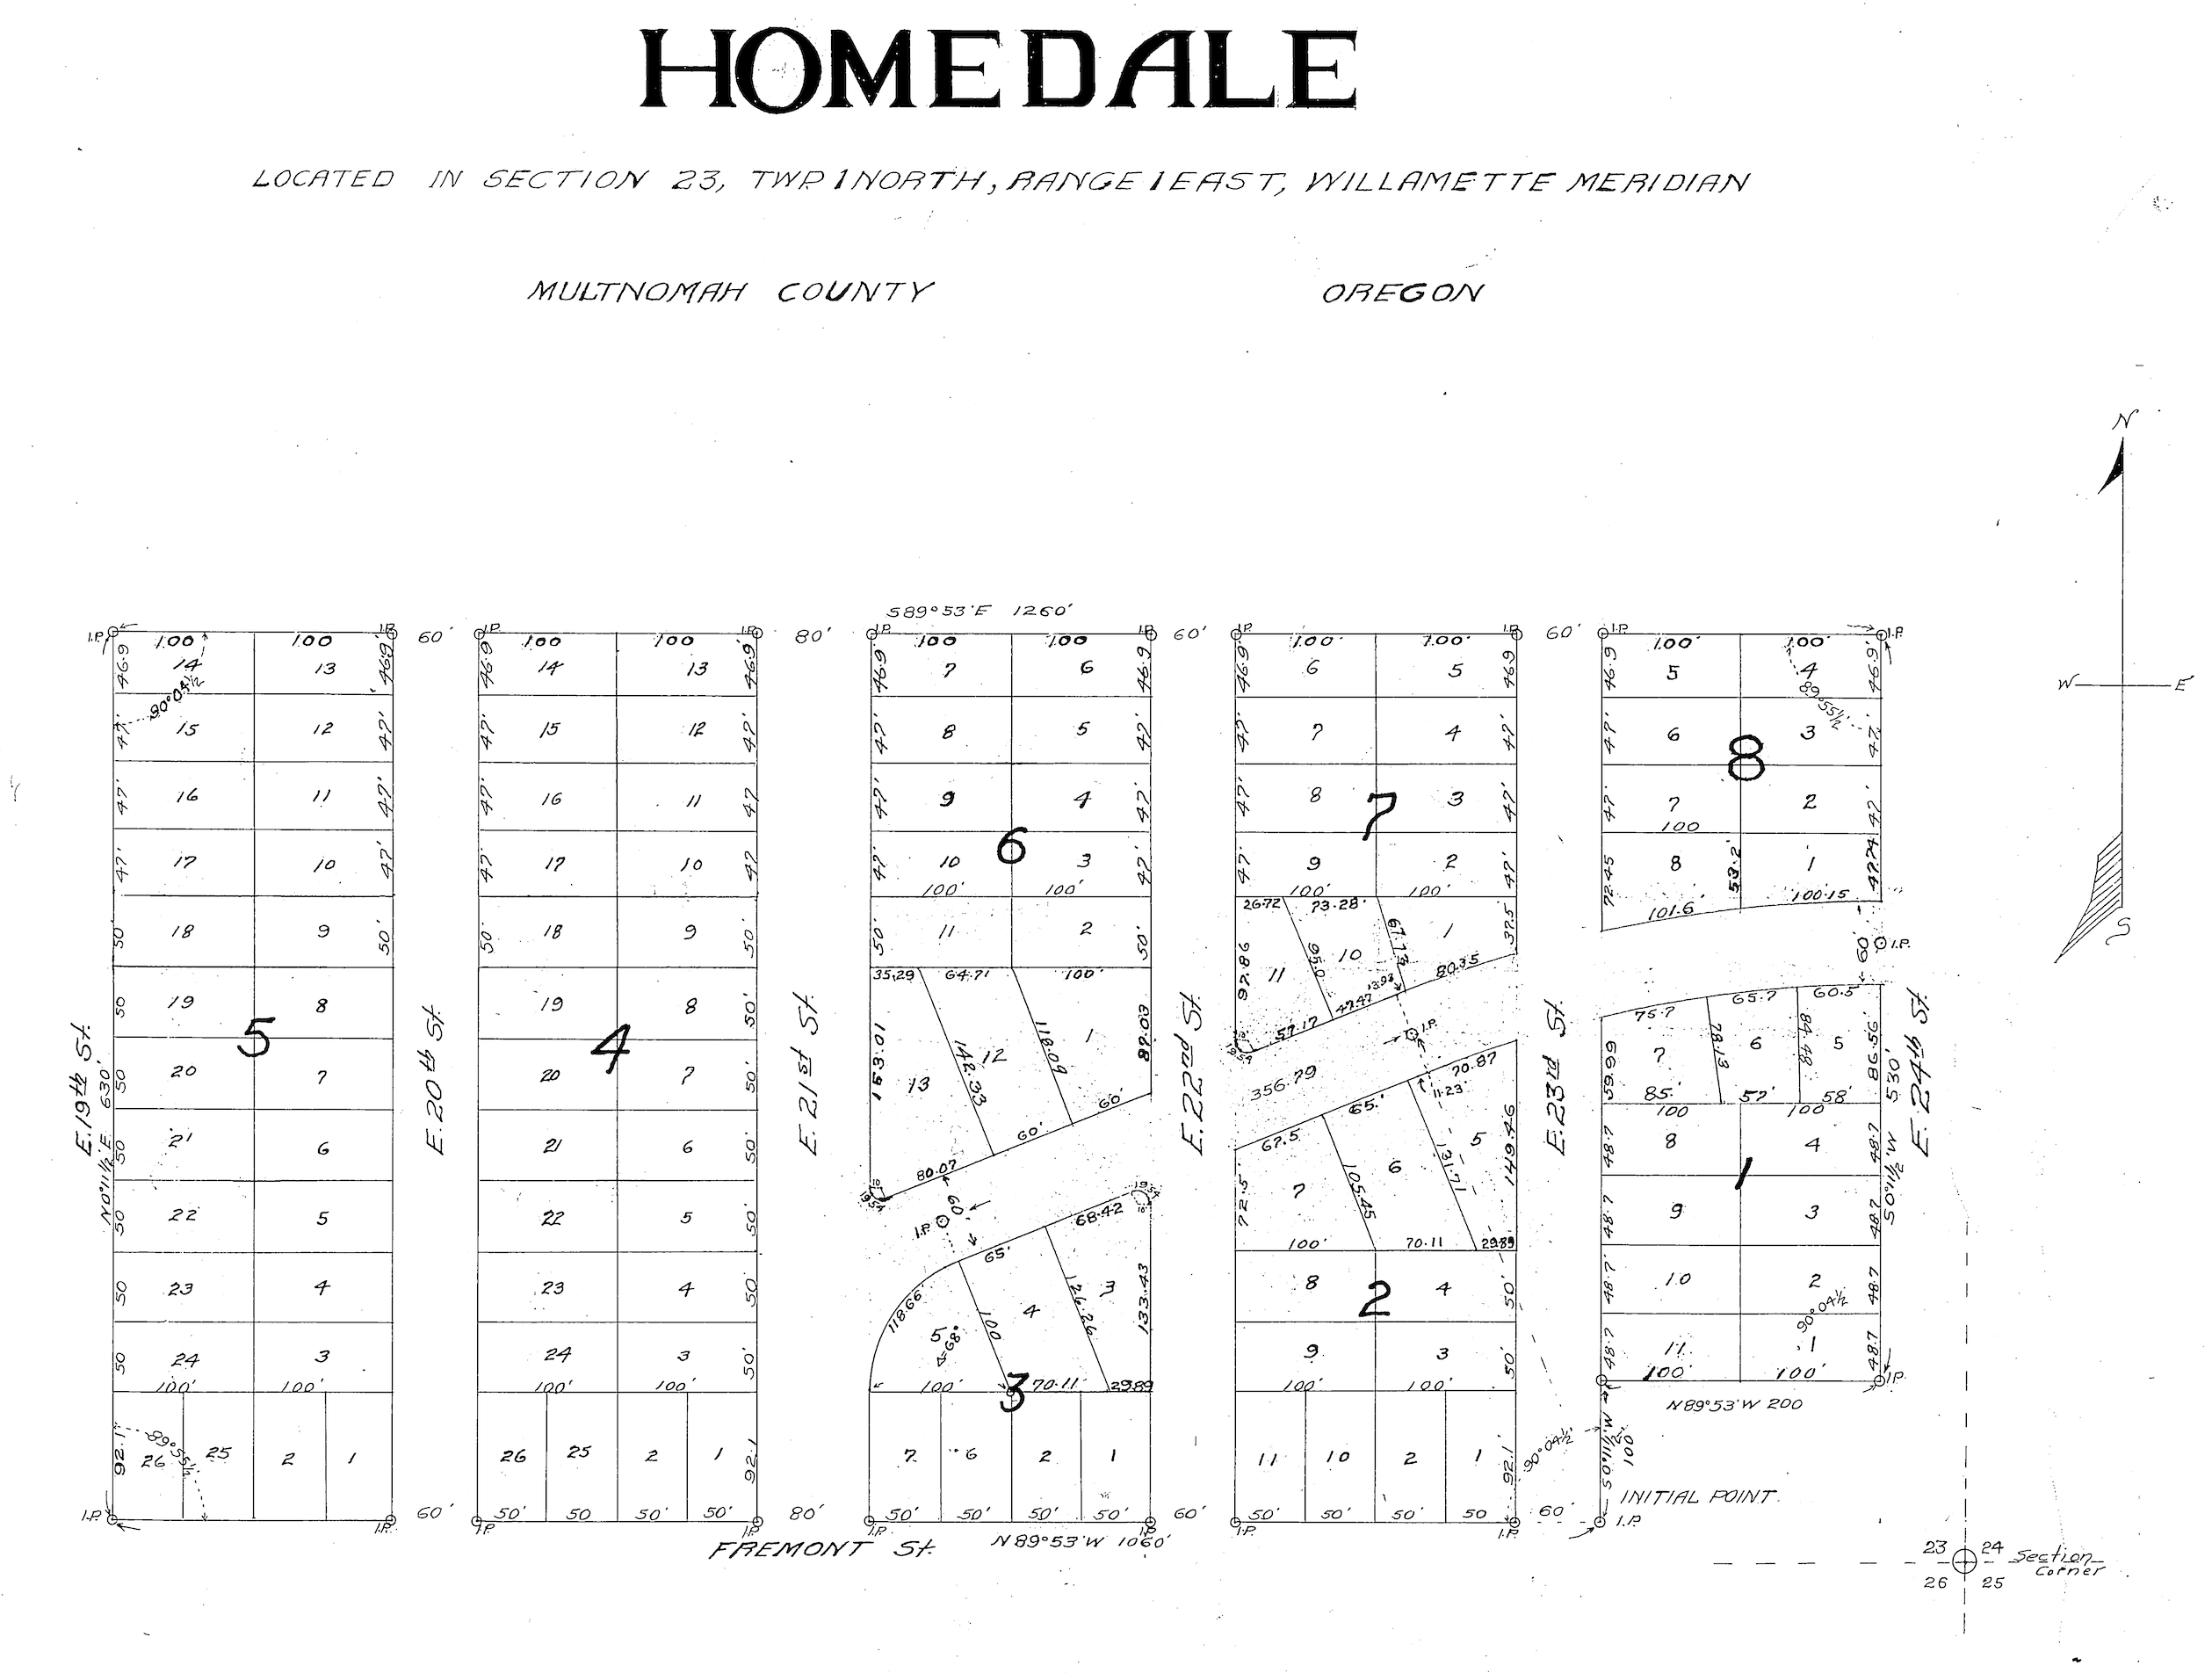
Here’s a good example of a plat that has nothing to do with the name of any neighborhood. It’s Homedale, and it spans today’s Sabin and Alameda neighborhoods. Try telling someone you live in Homedale (or any of the other 21 named plats in our neighborhood) and you’re likely to get a blank stare.

Homedale Plat

Within the confines of what the city thinks of as today’s Alameda Neighborhood are at least 21 plats of all sizes, from the Alameda Park plat, to the Homedale plat (1922), to the Town of Wayne plat (1882). Probably the only one that will ring a bell for most residents is Alameda Park, the namesake for what is today’s larger Alameda Neighborhood.

And just to make life a little more confusing, the Alameda Park plat exists within both the Alameda Neighborhood and the Sabin Neighborhood (late 20th century neighborhood administrative boundaries).

Here’s the full list of plats inside today’s Alameda neighborhood boundaries: Alameda Park, Homedale, Olmsted Park, Irvington, Edgemont, Pearson’s Addition, Town of Wayne, Town of Wayne Replat, Waynewood, Irvingwood, Meadow Park, Dunsmeade, Irvindale, Hillside, George Place, Bowering Donation Land Claim Tract, Norton’s Subdivision, Stanton Street Addition, Gleneyrie, Hudson’s Addition and Meadow Park.

With more than 20 plats in just one “neighborhood” alone, no wonder the city has chosen to lump geographical areas into single neighborhood names. No plats were moved, changed or amended to coincide with our neighborhood’s name. Rather, the place name we all know today — and it’s corresponding map — was determined decades after the ink was dry on the subdivision (plat) names.

Here’s a link to plat maps for Alameda and several surrounding areas.

Just for fun, dig out the thick pack of papers you signed at closing, or look at your property tax statement: you’ll find the name of the plat that includes the block and lot where you live. Just remember: this name exists separate from the name of our neighborhood.

A Legacy Written in Stone (ok, concrete)

Who hasn’t come across the time stamp of history on neighborhood sidewalks? If you’re paying attention, even on a simple stroll around the block, you’ll find yourself on the trail of the past.

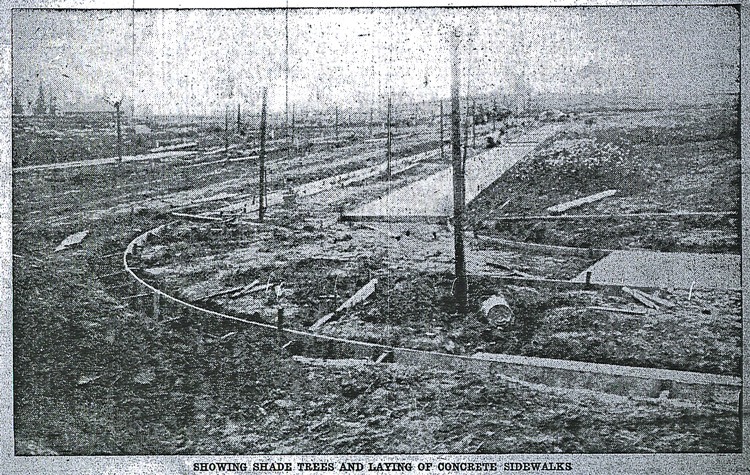
Curbs and sidewalks under construction, from The Oregonian, June 3, 1910.

Curbs and sidewalks under construction, from The Oregonian, June 3, 1910.

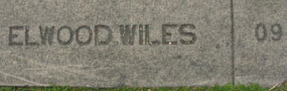
On most blocks–typically near the corners–you’ll find the name of the contractor who installed the sidewalks and curbs, along with the date of their construction, and even the names of the streets. Think of it as a signature, and appreciate the irony that even though the prestigious builders of the big houses are long gone, the identity of the grunt-work done by  ditch diggers, form builders and concrete finishers has stood the test of time.

The curbs and sidewalks on my block–block 23 of the Alameda Park Addition–were built by Warren Construction Company in the summer of 1912. Warren Construction, like other companies, had contracts with the city to excavate, frame and pour many city blocks worth of sidewalks and curbs. Look carefully and you’ll find the printed names of Hassam Construction, Krieq, Elwood Wiles and others.

elwood-wiles-stamp

So, here’s some insight into two of the of the companies you’re going to bump into walking around the Alameda Park neighborhood, and some great factoids you’ll want to hang onto for scintillating dinner conversation. After you’ve paid enough attention to these names–and learned a little about the companies and when they operated–you can almost tell what era and corner of the neighborhood you’re in just by looking at the names on the sidewalks.

Warren Construction Company

This company once employed world-renowned chemist and Nobel Prize winner Linus Pauling as its chief asphalt inspector. Pauling, born in Portland in 1901, was a young man when he worked summers for Warren, testing the quality of its asphalt production facility. Pauling recalled, years later, how company bosses didn’t want him to go on with his studies…they wanted him to stay put on quality control. In addition to giving one of the world’s greatest chemists his start, Warren Construction also made a name for itself building and installing all of the concrete decking on the Interstate Bridge (first opened in 1917), and applying the asphalt surface once the bridge deck was complete. They also worked on the Columbia River Highway as well.


Elwood Wiles

If you are a walker, this man is a household name. You see him everywhere on Portland’s east side. For years, I wondered about his identity, and after doing the research, I finally have a few answers. Wiles was born in Canada in 1874, and came to Portland in 1887. After high school he worked in a variety of jobs for a local harness maker before going into the sidewalk business. From 1903 til about 1917, Wiles held the majority of all city contracts for excavating, framing and pouring curbs and sidewalks. After the big building boom of these years, Wiles dabbled in timber speculation, concrete pipe manufacturing, stocks and bonds, and insurance. In his later years, he owned an illuminated traffic sign company. He died in Portland in December 1956. Be sure to check out this photo of Wiles and biography I’ve written in  The Builders section here on the site.

Interested in helping create an inventory of sidewalk contractors in Alameda? A couple of us are setting out to do some documentation, and we could use a studious person with some time to spare (and a digital camera) to help. If you’re interested in joining in, drop me a note: doug@alamedahistory.org.

Click here to see what’s been done in the Hawthorne neighborhood.

If this topic really piques your interest, check this out.

Alameda Theater Memories

A few months back, we came upon a photograph, taken on May 6, 1926, showing the nearly completed Alameda Theater, located at NE 30th and Alberta. Have a good look at it and soak up the details, and then look at an image from today. 


Alameda Theater, NE 30th and Alberta. Photo taken in May 1926. Note construction materials to the left. View looking southeast.

Alameda Theater, NE 30th and Alberta. Photo taken in May 1926. Note construction materials to the left. View looking southeast.

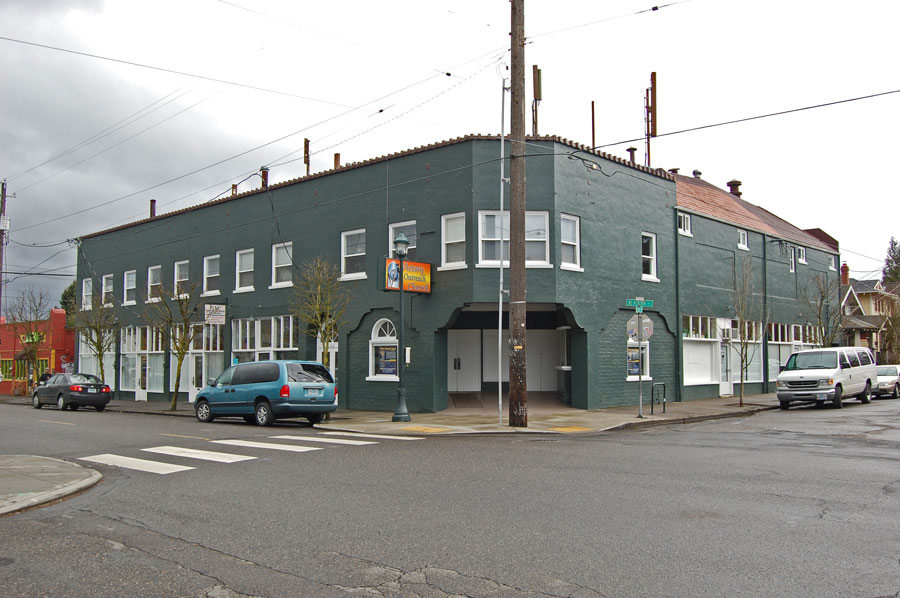
The same view today.

The same view today.

Remarkably, most of the original exterior is still intact. The corner entry and box office; the two prominent display cases that frame the opening; the ornamental trim along the building’s parapet; the box office just inside the entry portico; the spider web window and Georgian doorway just left of the theater entry which opens into a steep stairwell to the second floor; even the store fronts to the left of the main entry (the transom windows are still operational).

You can’t see it in the earlier photo, but the original Mediterranean style roof tiles are still in place. The marquee was removed some years back, but a 1926 time traveler would definitely recognize the building today, at least on the outside (they might ask about all those antennas on the roof). On a recent visit, the building was locked so we didn’t have a chance to look around inside.

The observant reader will also note the streetcar tracks making a sweeping left turn from Northeast 30th to Alberta Street eastbound…the Alberta Line, which operated from 1903 to 1949.

Here’s a snapshot of its history:

From 1927-1937, it operated as the Alameda Theater (even though it is a few blocks north of the Alameda Park subdivision proper).

From 1937-1964 it was simply known as the 30th Avenue Cinema.

From 1964-1969 it went by the catchy name of “Cine 30.”

From 1969 until it closed for good as a theater in 1978, it went back to its earlier name: Alameda Theater.

Since 1978, the building has served as the home of the Macedonia Church of God, and its current role as home to the Victory Outreach Church.

Along the way, trips to the movies entertained generations of our neighbors, and provided some enduring memories, particularly for a couple of brothers who grew up here in the neighborhood in the 1950s. Steve and Marshall Turner talk about the theater in the same breath as Hunderups, the other neighborhood hang out at NE 30th and Prescott (see the earlier post about Hunderups). We’ve been in touch with Steve and Marshall, and they’ve shared these memories of a misspent youth:

We have fond memories of the 30th Ave. Theater. It was a place where kids could go with their friends and act like kids and generally misbehave without too much chance of parental repercussion.

We looked forward to the Saturday matinees which cost $0.25 cents as I recall. We would usually make a stop at Hunderup’s Drug Store on the way to “buy” candy because it was cheaper to charge it all to our account at Hunderup’s than to actually pay for it at the theater.

Matinees usually consisted of a cartoon such as Tom & Jerry, Woody Woodpecker, Porky Pig, Casper the Ghost, or Daffy Duck. Cartoons were followed by a News Reel and a short serial such as Flash Gordon, The Rocket Man, The Three Stooges, Spin & Marty, or Abbot  & Costello.

The main features always seemed to be a Sci-Fi film such as House on Haunted Hill starring Vincent Price, It Came From Beneath the Sea; Them (a movie about ants that became gigantic through atomic radiation); The Attack of The 50 Foot Woman; The Day The Earth Stood Still; It Came From Outer Space; Forbidden Planet; The Blob War of The Worlds; This Island Earth; and Monster on The Campus, starring Arthur Franz, just to name a few.

Sometimes management would feature a local personality to entertain the kids. We remember seeing Mr. Moon and Addie Bobkins too.

The manager would sometimes get up on stage before the movie started and remind us to be on our best behavior. But, of course, as soon as the lights were dimmed 5,000 pieces of candy would be flying through the air. Experienced movie viewers would never sit directly below the balcony as they were easy targets for “spilled” soft drinks and wads of chewed up juicy fruits, dots, or jujubes. If we had to sit on the main level it was always to the rear so as to not be in the line of fire from the viewers above.

The screen itself was even a target and since we didn’t like the black colored dots very well these made good ammunition. Every once in a while you could hear a loud “whump” against the screen.  Mr. Moon himself took a black dot in the temple. Once in a while we took pea shooters or squirt guns with us if we really felt mischievous.

In the movie Monster on the Campus, an actor who resembled Ralph Wampler, our Alameda Grade School Principal at the time, got killed. One of the neighbor kids yelled out “hey, they just killed “Wampie,” which got all the Alameda kids laughing and shouting.

Once the movie was over it was a good idea to hustle out of the balcony quickly to avoid being recognized by one of our targets below. We would then stop by the Blue Bird Ice Cream shop next door to buy an ice cream cone with the money we saved by charging our candy at Hunderup’s.

One of the last movies they showed was the Beatles’ film A Hard Days Night, but we didn’t see it.

Once the church is done with the building, somebody should buy this place, restore it, and start showing old monster movies. But they should consider shutting down the balcony.

What do you remember about the old 30th Avenue Theater?

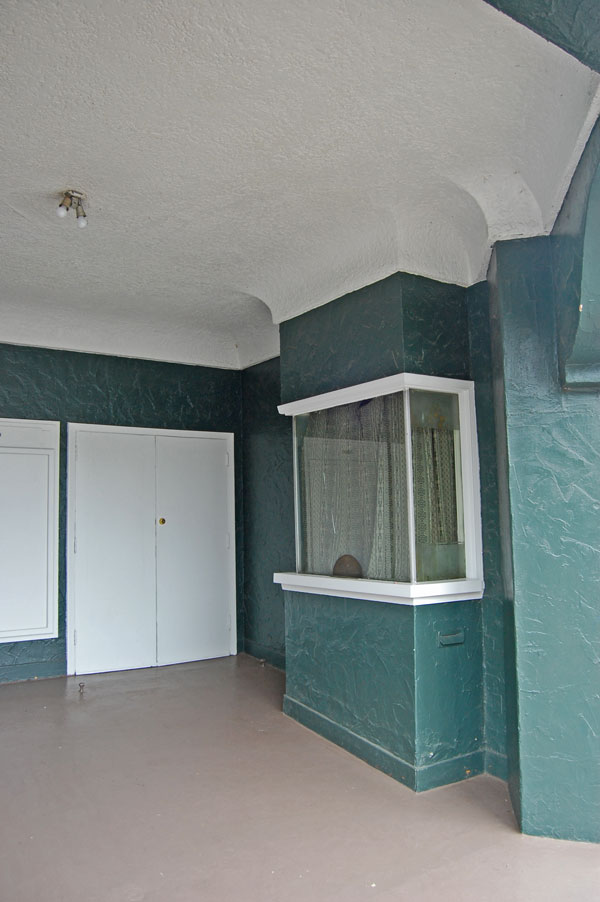
Alameda Theater Box Office, today a spot for the greeters at Victory Outreach Church.

Alameda Theater Box Office, today a spot for the greeters at Victory Outreach Church.

Old House History in The News

We see this morning that a recent interview with The Oregonian has turned into a very nice story, which ran in the Thursday, March 26th edition of the paper. Feature writer Larry Bingham wrote the piece out of an interest in old house history, and in keeping with the paper’s focus on Oregon history during this susquicentennial year. You can find the story here at this link. Thanks Larry!

Ken Birkemeier, Prolific Alameda Builder

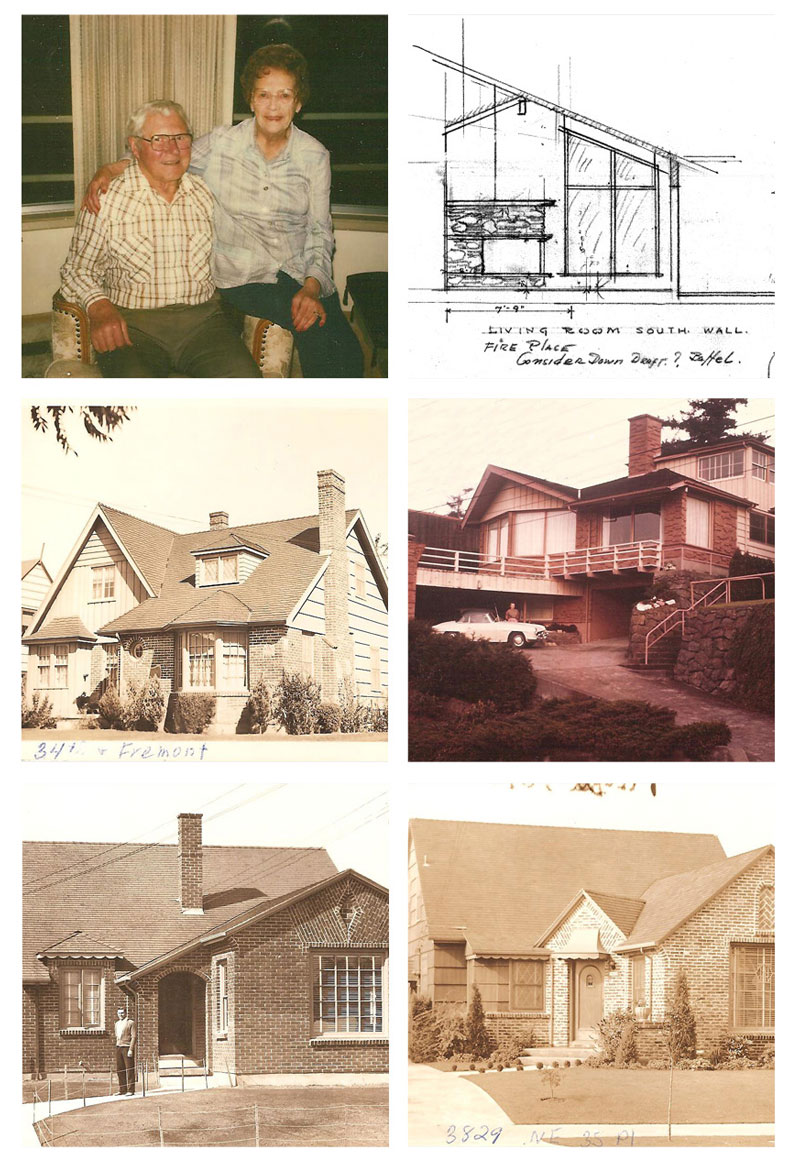
A collection of images relating to Ken Birkemeier. Top left, Ken and his wife of 50 years Marge. Photos and drawings courtesy of Dan Birkemeier.

A collection of images relating to Ken Birkemeier. Top left, Ken and his wife of 50 years Marge. Below, homes he built in the neighborhood. More pictures in The Builders section. Photos and drawings courtesy of Dan Birkemeier.

After a very interesting few weeks of research, correspondence with the Birkemeier family, and lots of walking around the neighborhood looking at dozens of houses he built, I’ve posted some background on local architect and builder Kenneth L. Birkemeier. You’ll find the details (and some more photos) over in the new section called The Builders (click here). It was great to hear memories from various family members, particularly the story from his grandson Dan, who is today an architect in Seattle.

You’ll note that I’m inviting your stories or photos of Birkemeier homes, so let me hear from you and I’ll share them here on the blog.

The new section is up to four major builders now, with dozens more to go. One thought that occurred as I walked around the neighborhood this week is that Irwin, Read and Berkemeier must have known each other. Between the three of them, they designed and built dozens of houses here in the neighborhood…they must have been bumping into each other along the way.

Next on my list is Harry Phillips, who designed and built many of the homes along Ridgewood and Gile Terrace in the late 1920s. I also want to delve into the history behind the reference to the “Town of Wayne,” which is a small plat south of Fremont and between 32nd and 29th.

Inquiring minds want to know: Who was Wayne?

New Section on The Builders

Today I’ve added a new section to the Alameda History website that provides a focus on the builders. Look up above and to the right and you’ll see the word “The Builders.” From there you can click into a sub-page that provides links off into biographies I’m writing about the men and women who shaped our neighborhood landscape. I’ve started out with three builders I am very familiar with, but soon there will be more.

Fans of houses built by Ken Birkemeier will be glad to know I’ve made contact with his family and will have lots to share soon, including early photos of some houses and a complete listing of Birkemeier houses in the neighborhood.

My goal in focusing on the builders is to pay tribute to them, to take account of and remember their work, and to create an interest, appreciation and curiosity about the homes we all live in.

“It lies on a slight eminence…”

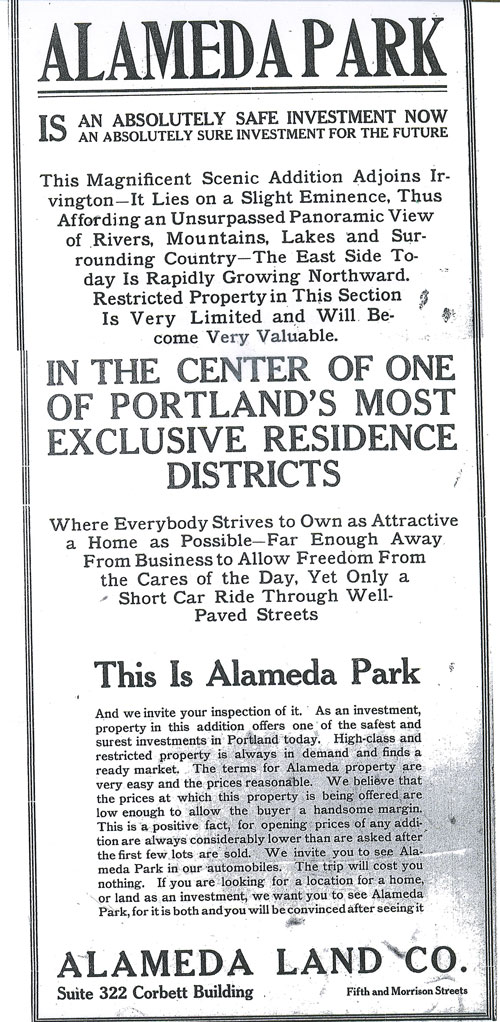
It was 100 years ago this week that the first newspaper advertisements began to run extolling the virtues of the newly platted Alameda Park district. The text is pretty flowery and the ad is jammed with words. Here, take a look:
From The Oregonian, March 16, 1909

From The Oregonian, March 16, 1909

This ad tells us much more about the men behind the Alameda Land Company than it does about the development itself. You get a very clear idea of who they were pitching to, and their intent to offer a “first in” deal to the early wave of investors and potential homeowners. It’s important to point out that in March 1909, there wasn’t much up here on the ridge but mud, Douglas-fir trees, brush, some small orchards and a rutted dirt road running up the hill (today’s 33rd Avenue). Panoramic views of lakes? Hmm. Not sure where they got that one. There was a small pond in the area near today’s NE 28th and Siskiyou. Maybe you could see that from the ridge…

Just one month previous to this advertisement, the Alameda Land Company filed its first plat. Even though there were no streets or curbs or water or any service in place, this March push of advertising was aimed at creating a personality for the new district and to put it on buyers’ radar screens. Different (but similar) ads ran each day this week.

Interesting to note that the March 1909 ads, which seemed to claim well-paved streets, were roundly criticized by the developers of neighboring plats, particularly Irvington, which by 1909 actually had well-paved streets, homes, water, gas and curbs. In their own advertisements taken out the following weeks, the Irvington crew called the Alameda Land Company a pack of liars, literally, for their exaggerated claims. The ad sales guys at The Oregonian must have loved it!

Style Points | The Four Square

It’s all in the name: four square.

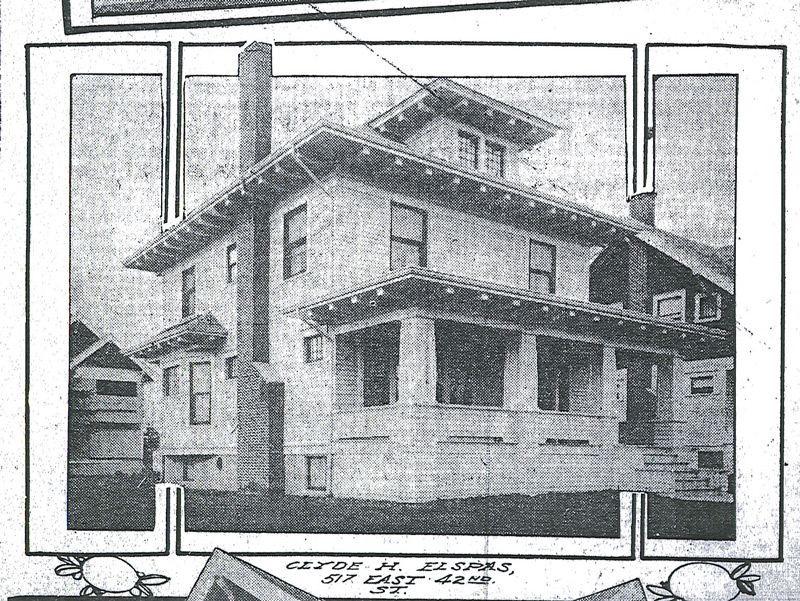
Four sides of equal dimension, and each side equal in height and in width. In essence, that’s the four square house, though a variation on the style added a bit more space by making the front-to-back walls longer. These practical, attractive, stately beauties can be found in Alameda mostly north of the ridge, throughout Irvington, and in just about every other Portland neighborhood. The style was most popular in the 19-teens-Portland’s biggest residential building boom-and is seldom seen after the 1920s when builders and buyers turned their attention to the Tudor, the colonial, and other modern styles.

21_january_1912_517_e_42nd1

Here’s a shot of a classic four-square, which ran in The Oregonian on January 21, 1912.

The four square is almost always a two-storey house and is capped off with a hipped roof: a pyramid shaped top-hat that reflects the symmetry of the four walls. Sometimes the eaves extend out far beyond the walls with solid or ornate brackets (in a kind-of Prairie School style reference). Often four squares have a dormer or two up top which add a little head room to the attic and bring in some natural light.

In the purest form, the interior floor plan of the four square was also (you guessed it) a square: four rooms of equal size, which ensured a corner for each space and precious cross-ventilation.

Porches, ever-popular during the first part of the last century, almost always span the entire front wall. Interesting to note that lots of front porches simply wore out in the middle of the 20th Century. A review of building permits for the Alameda neighborhood shows a high frequency of porch demolition and reconstruction in the 1940s and 1950s. All that wood just couldn’t hold up against all that water. Sometimes the rebuilt porches, while practical and often concrete, left a lot to be desired historically. It’s not uncommon to see a lovely four square with a tiny porch roof just over the front door, with concrete stairs and wrought iron railings…clear clues to some early remodeling.

Most four square houses have some visible influence from the Craftsman style, whether inside with door and window trim and other details, or outside in the form of eave brackets, window trim, porch columns or other details. That’s just natural: the builders who constructed these houses were also building bungalows and larger houses. And the Craftsman style was popular with home buyers and home owners at the time. Over the years, as styles changed, often these details were removed or altered to keep up appearances.

A note about taxonomy: you might hear these houses referred to as “Old Portland Style.” Portland didn’t have a corner on the market for four squares…they are everywhere that homes were being built in the U.S. during this era. The Old Portland reference is a relatively new term, likely coined by realtors, that lumps together all two-storey, square, “boxy” looking houses. Don’t be fooled. Now you know: just look for four walls of equal dimension.