Local Church Building Comes Back to Life

Zion Church Then and Now

We’ve been watching a significant transformation underway these days at the former Zion German Congregational Church, once also known as the Mt. Zion Baptist Church, just across from Irving Park at 831 NE Fremont Avenue. Maybe you’ve driven by in the evenings like we have, and seen the lights on in the sanctuary or the steeple tower.

Activity here is a switch. It’s been dark and quiet for years: one of those buildings whose future you worry about when you pass by. Not so today. Owned by Gresham Baptist Church, the building (built in 1914) and its adjacent parish house are coming back to life through a renovation by the Door of Hope Church, which plans to open its bright red doors early next month.

The building has a long and vibrant history. Part of the Volga German community in Portland, it was once teeming with Russian-German families engaged in worship, committees and community service, for a half a century, pretty much from its dedication on November 8, 1914.
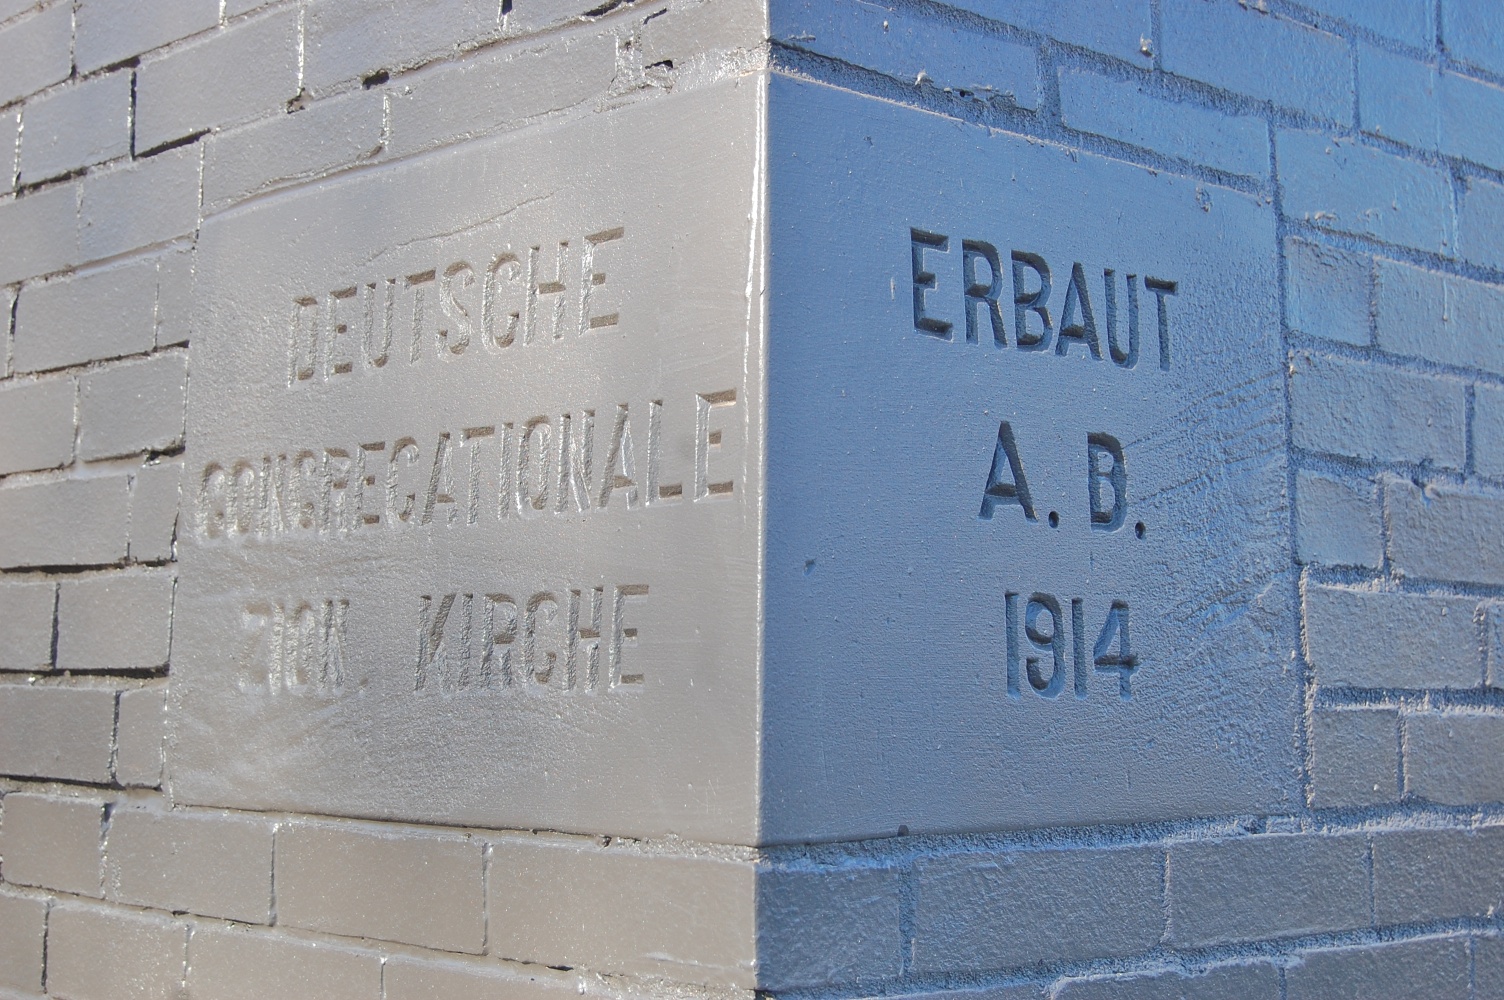
Zion Church Cornerstone

Cornerstone of the Zion German Congregational Church, set on July 19, 1914. The building was opened in November 1914 and was in full and active use by the Russian-German community until the early 1970s.

In fact, only German language was allowed in the building up until the late 1950s when an English language service was first offered, a change that signaled the changing demographics in the Russian-German community that ultimately led to their departure from the building in 1967 1972 . In the mid 1980s, the building was home to the Zion Baptist Church.

For a fascinating and highly detailed examination of Northeast Portland’s Russian German community—including information on this and other churches in the neighborhood built and used about the same time—be sure to check out Steve Schrieber’s excellent website www.volgagermans.net where you can also find specifics on this church.

And as long as you’re clicking around, here’s a link to the Door of Hope Church community, which plans to move in full time in early February. During our recent visit to the building, we learned there are about 1,000 members in this church, and that there will be four services each Sunday. Here’s one more link: to the Sabin neighborhood website which does a nice job of reporting on developments in the neighborhood and is actively engaged on land use and historic building topics. The church building is actually in the King neighborhood.

Any time a dejected old building comes back to life, it’s worth having a look, so we dropped in recently for a visit, and toured from the ground up to the steeple. Here’s what we saw.

The basement, once a large, single, dark and open space, now holds multiple brightly painted classrooms designed with kids in mind. The new press-board floors have been treated with a clear Swedish finish, making them glow with warmth and light. Interesting and attractive flooring material, almost like cork.
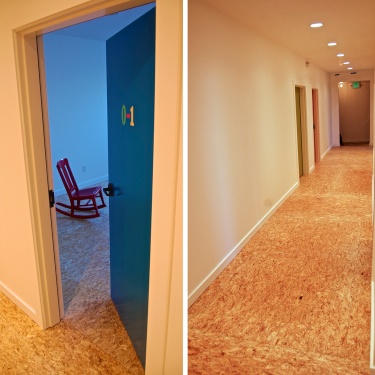
Basement Rooms

In the far southeast corner of the building, you pass by the twin doorways that lead out onto Fremont and climb the stairs into bright light entering through the south gothic windows, and enter directly into the sanctuary, where more work becomes immediately evident: newly refinished stairs, floors and wainscot; repaired and painted walls; repaired stage area; restored lighting fixtures. It’s clear this has been a busy place lately. Prior to renovation, the floors were covered with a very worn red carpet and the walls were pink to match. Years of deferred maintenance was visible wherever you looked. Not so today: seemingly every surface has been stripped, finished and renewed.
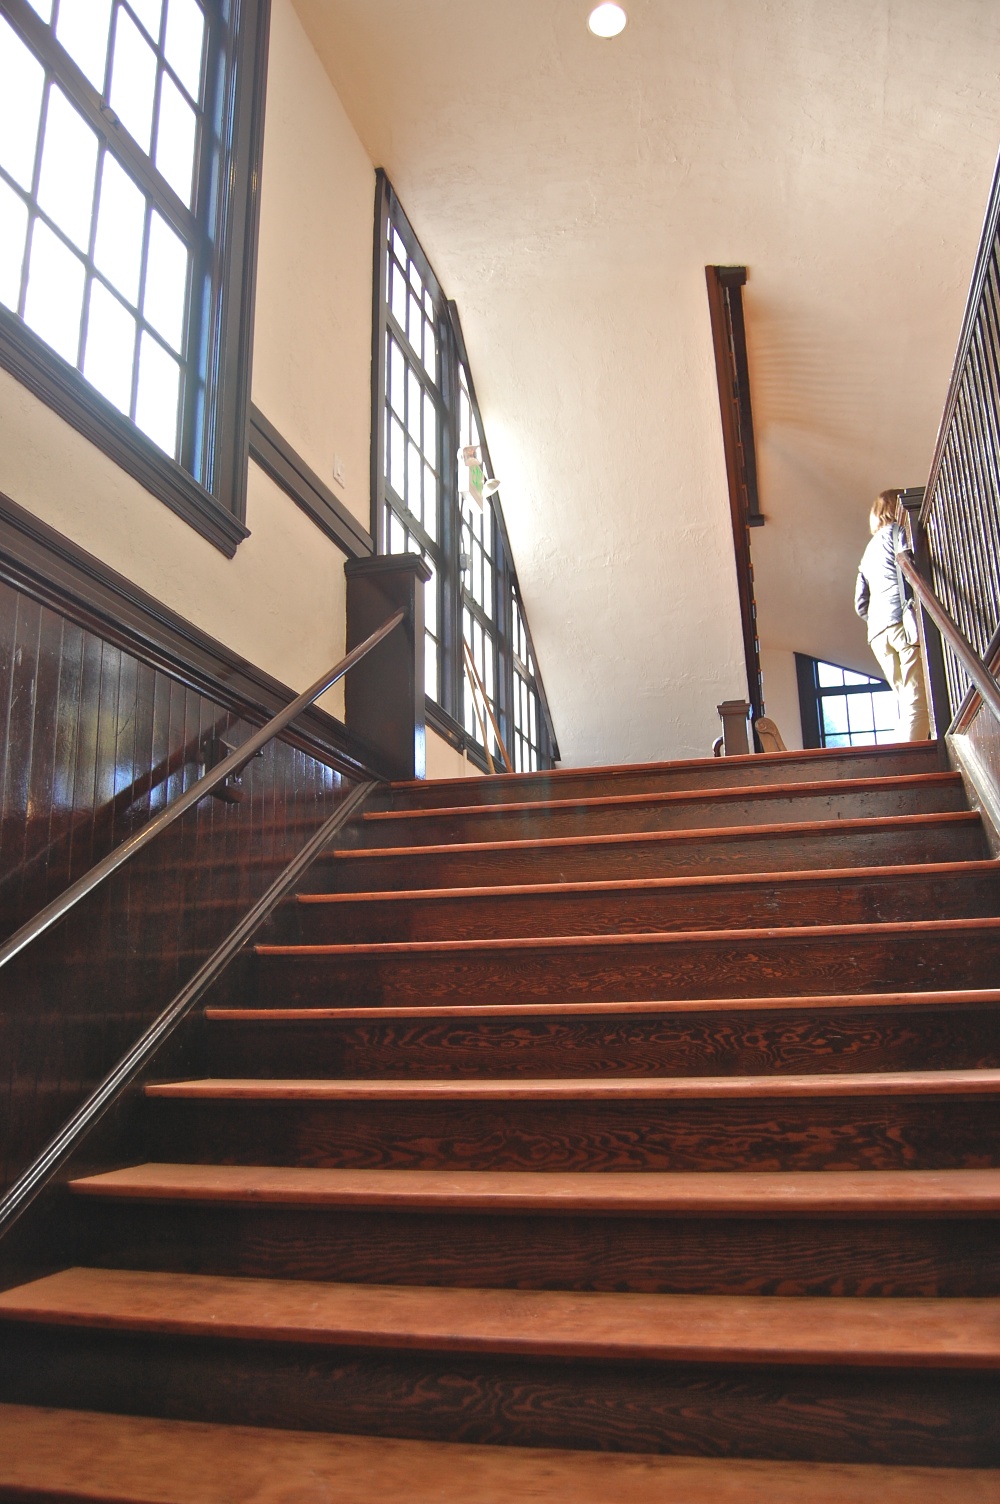
Stairs

At the top of the stairs, you enter onto the main floor and become aware of the balcony overhead. Many of the pews here are original, but Door of Hope has brought in many chairs as well, creating a somewhat less formal and more flexible feel.

First Floor

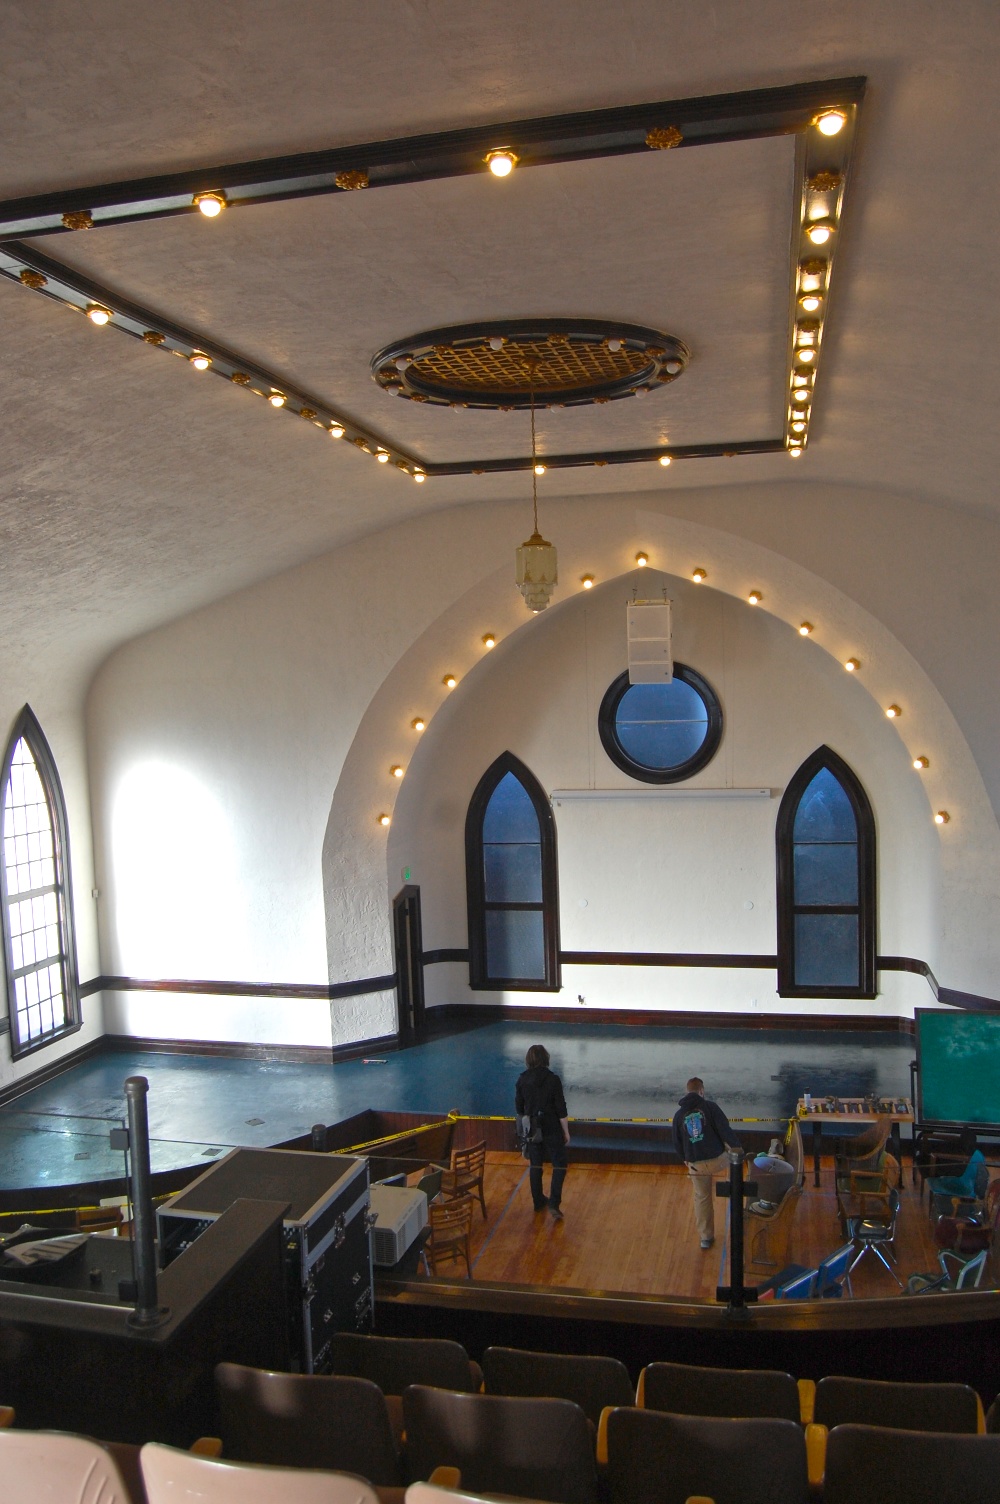
The center of attention on the main floor (below) is the arched alcove area and stage, rimmed by lights and framed by the three windows. You can also see the new sound system, and glass railing added to the balcony edge. Electrical and other system updates are evident.

Stage

The stairs to the second floor are lit by bright light coming in through the window walls on the south side of the building making the newly refinished stair treads, railings and banisters glow.
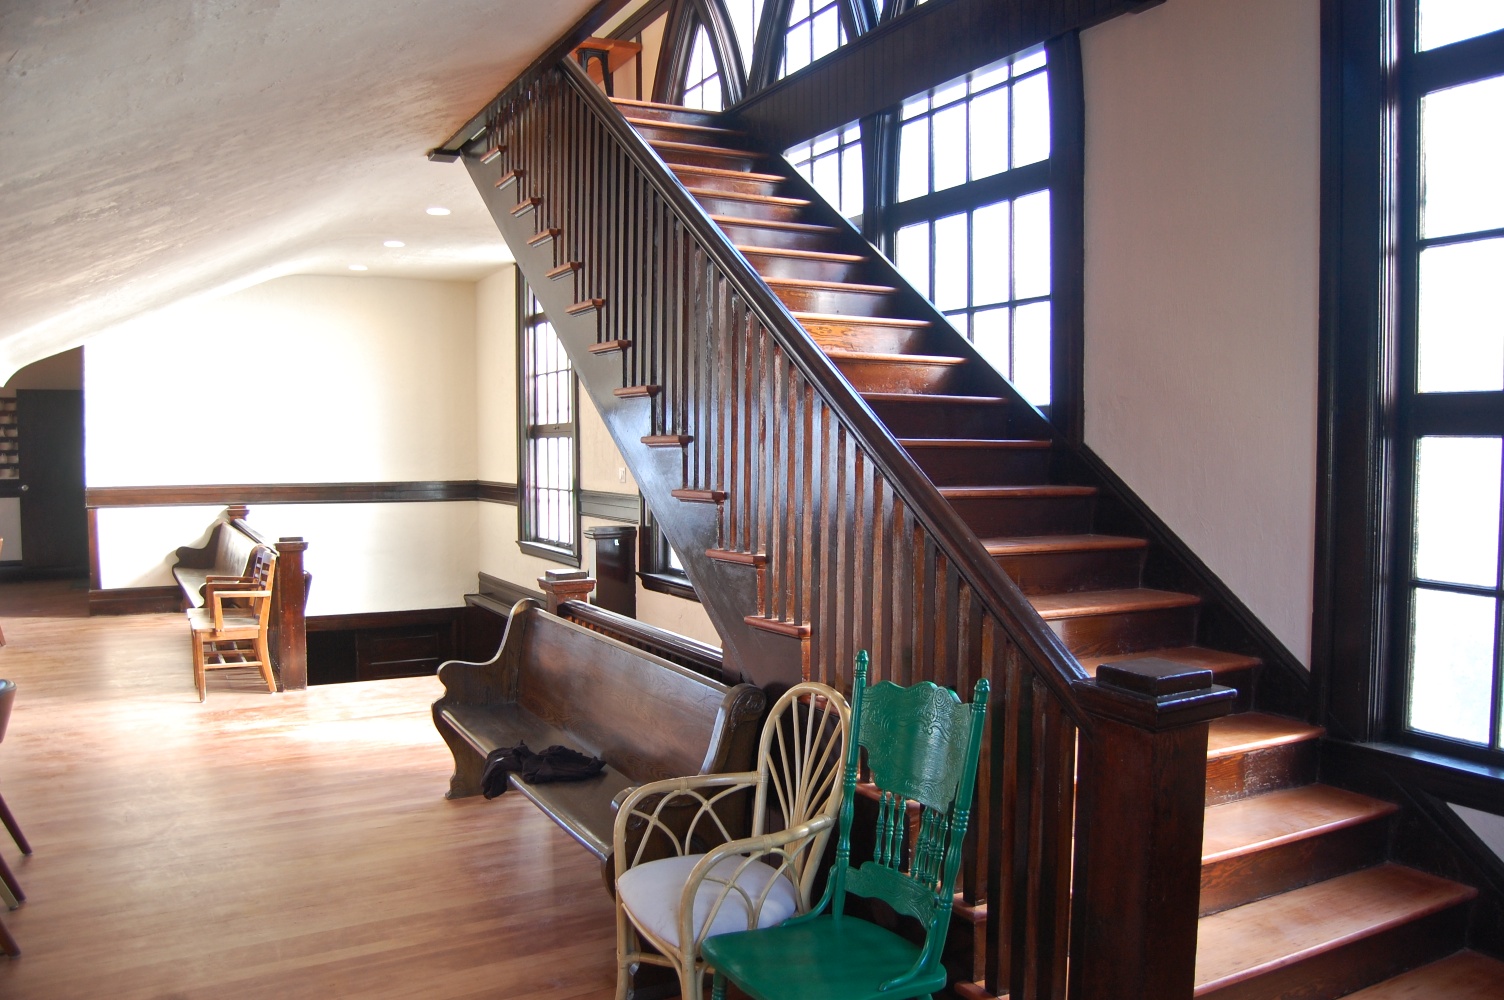
Going Up

Top of Stairs

From the Balcony

The view from the balcony (above) provides a great vantage on the stage below, and a good look at the restored ceiling lights.

Crow's Nest

One of the most intriguing and comfortable spaces in the building (above) is the pastor’s study and office, which are located in the bell tower and provide a commanding view out on Irving Park and Fremont. The ladder at far right leads to additional office/study space above with desk, bookshelves and more great views. When the lights are left on in these rooms at night, the steeple tower glows, signaling the transformation that is happening to this building.

With the rising number of demolitions in the neighborhood and a growing pressure to redevelop properties (have you been watching the small abandoned 1930s service station at 7th and Knott, which probably won’t be around much longer?) it’s satisfying to see a once vibrant old icon of the neighborhood that shaped so many lives and memories come back from the brink.
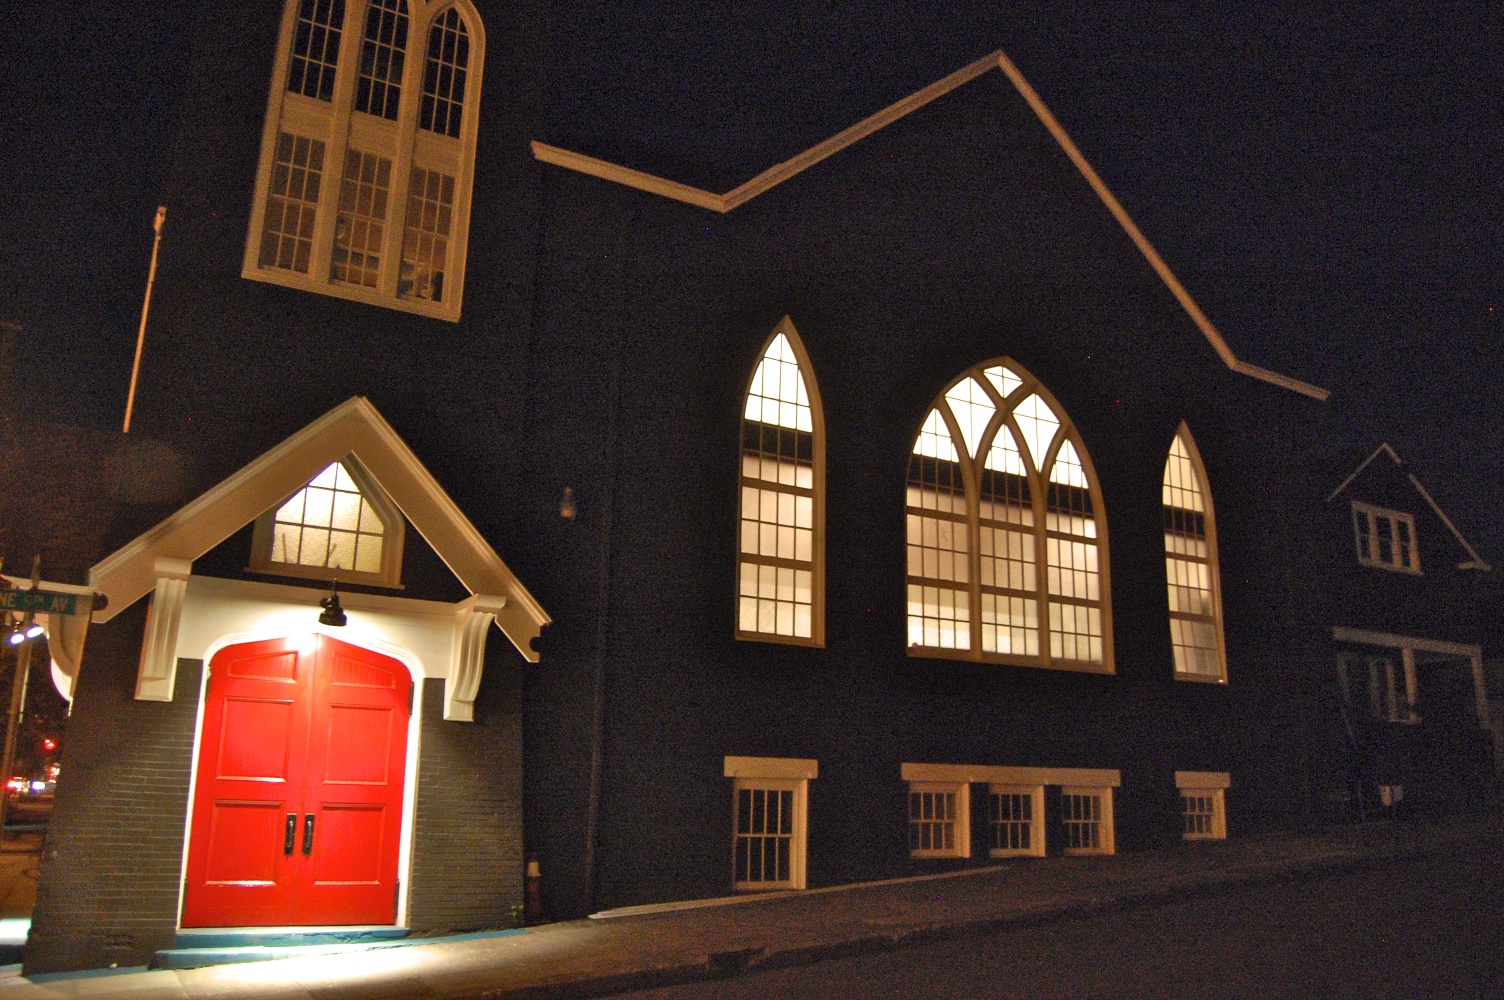
Zion Church Night

Kitchen Archaeology | The California Cooler

Our neighbors Rob and Marti are carefully and heroically remodeling their 1923 bungalow kitchen. They’re doing a great job. We’ve been following their progress and in a recent driveway conversation, Rob held up an old house part (the square frame in the photo below) and asked a kitchen archaeology question we thought other old house readers might be interested in reading about too. Recognize this?

DSCN7476

It’s the face of a vent removed from an outside kitchen wall, one of two that were part of an early and natural cooling method known as a “California Cooler.” In a time before refrigeration—and borne out of the bungalow ethic of keeping things simple and natural—these indoor cabinets were the next best thing and were built into many eastside kitchens and homes.

Here’s another look, showing the frame in the original clapboard siding, which was shingled over in the 1950s (thanks to Rob Donnelly for the photos):

DSCN7475

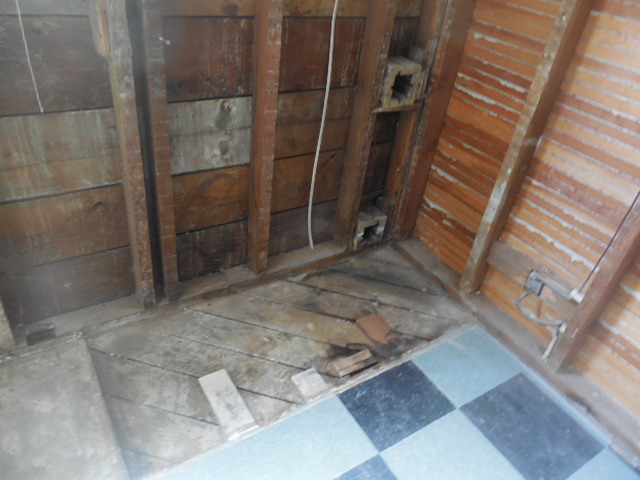
Here’s how they worked: the vents were stacked vertically one at the bottom of the cabinet and one near the top, and always placed on an outside wall. Maybe you have seen the exterior evidence: two small frames with screen or mesh on an outside kitchen wall. Here’s what they looked like from the inside. The old cupboard has been removed showing just the vents.

DSCN5981

Inside the kitchen, the vents led into a cabinet with shelves, which were often just slats with space between to promote ventilation. The cabinet or cupboard had a door on the front, just like any other cupboard in the kitchen.

But the physics of convection made this cupboard different: warm air would escape through the top vent, which acted like a chimney, and cooler air was drawn in through the bottom vent. The result was a measurably cooler space that kept foods fresher longer, and promoted cooling for just-baked items.

The extremes of summer and of winter obviously weren’t optimal (“honey, why is it so cold in the kitchen?”). But they did work, and were omnipresent in the older homes we love. Today, some kitchen designers and builders interested in sustainability and energy efficiency are even recreating this old technology for the same reasons they were first installed a century ago.

Now that you know what to look for, keep your eyes peeled when you are out and about in the neighborhood for twin openings on an exterior kitchen wall, and chances are you are seeing evidence of a California cooler. Do you have one? Send us a photo.

Then and Now | Thomas Prince House

1923 Frank Moore Photo DSC_0038

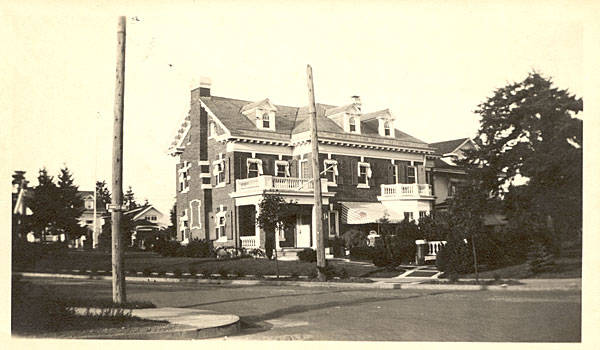
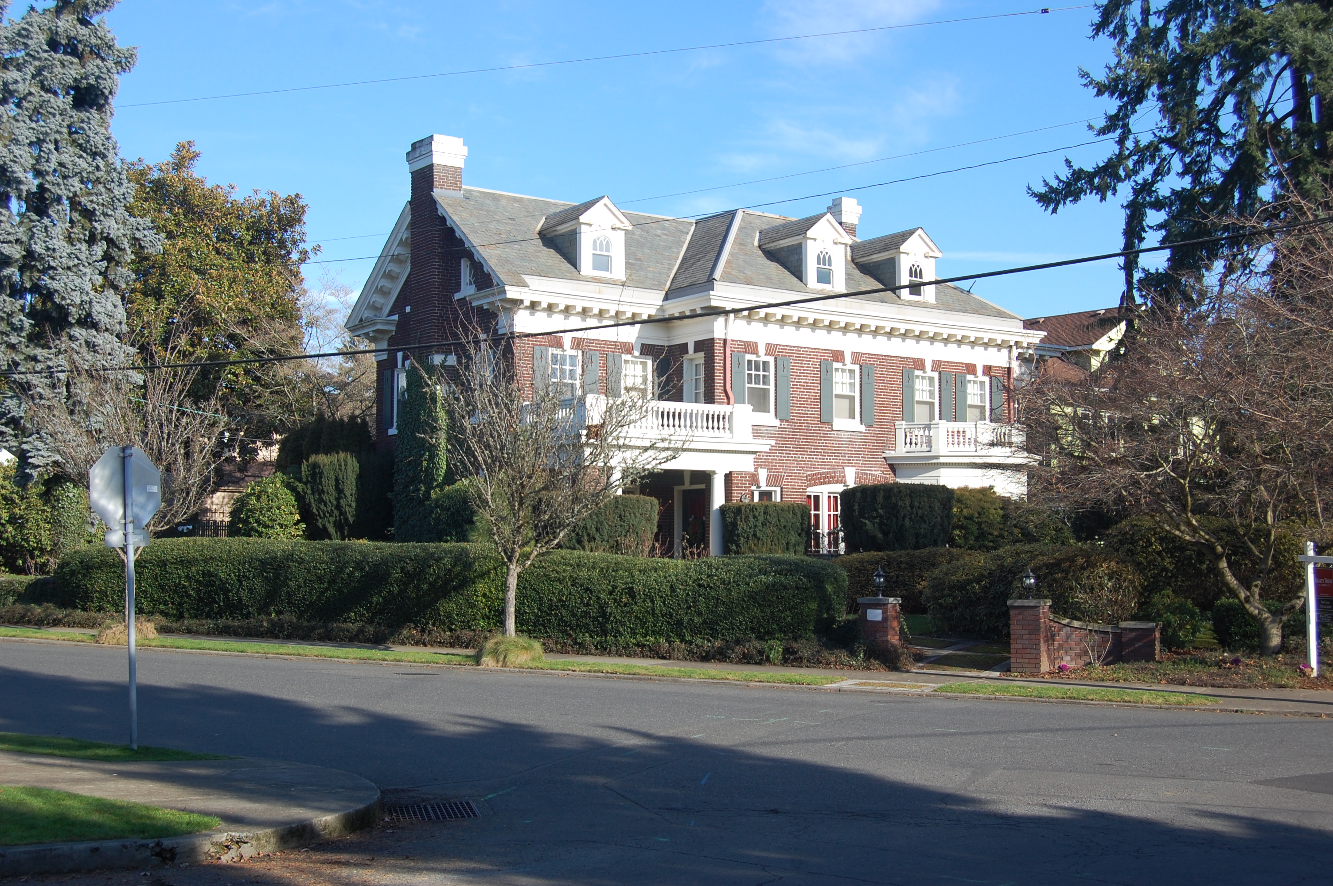
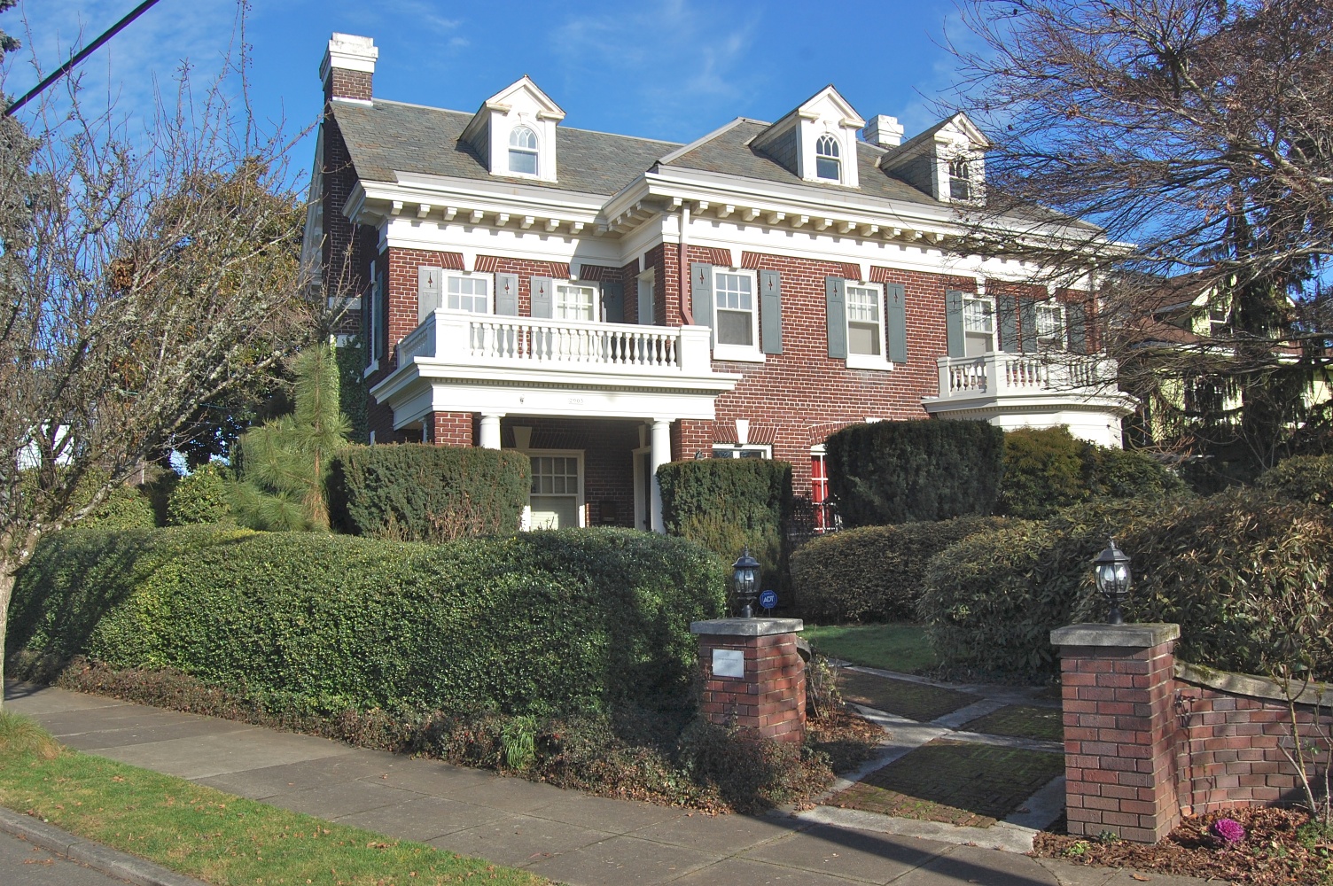
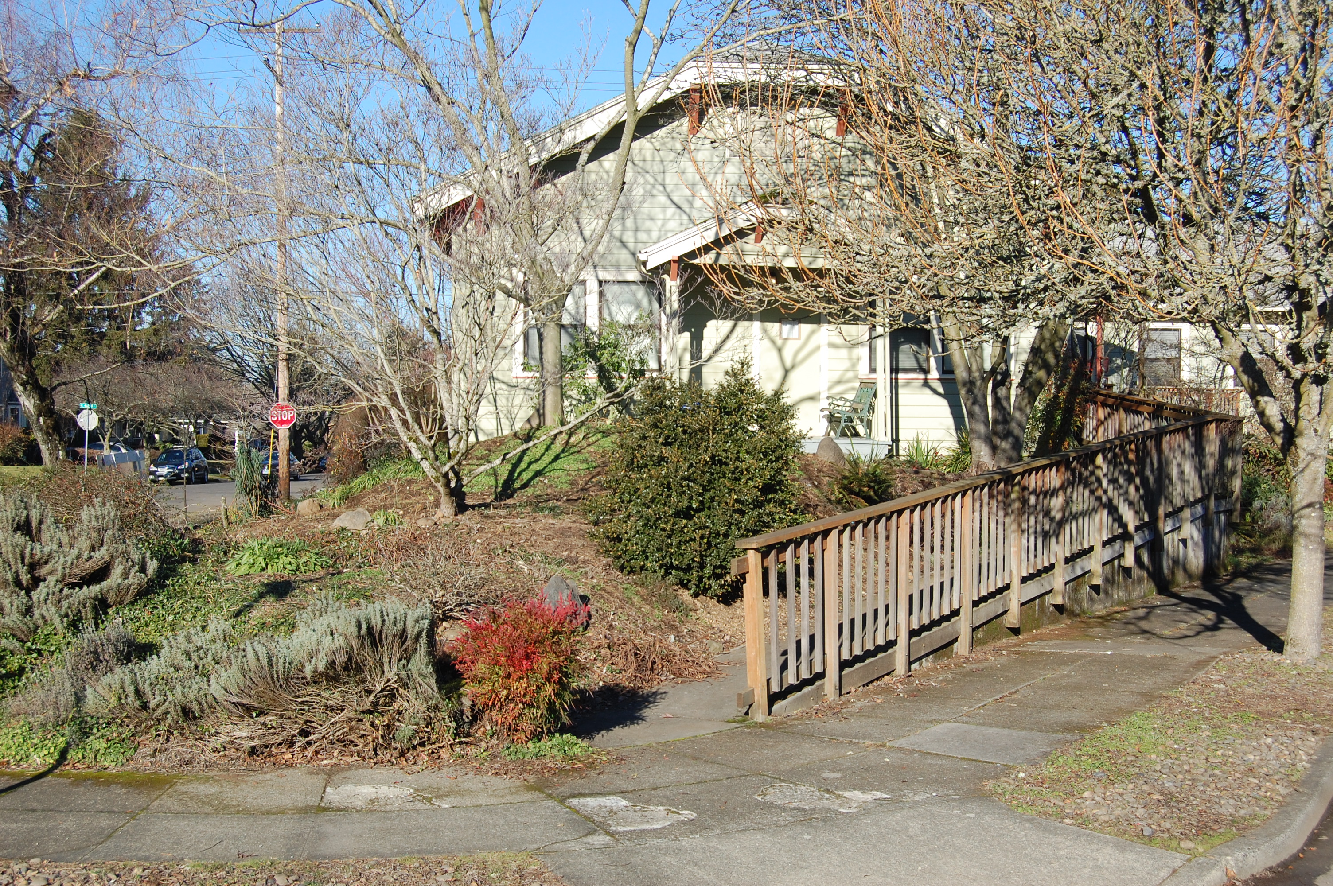
Here’s the Thomas Prince House, at 2903 NE Alameda Street, right at the top of Regents Hill. The then photo is from about 1922, taken by leaders of the Alameda Park Community Church who were out snapping several other photos of the neighborhood in those years, about the time the church was being built. The now view is from approximately the same location.

Some notable changes:

  • The landscaping has taken over;
  • More recently built houses now obstruct the view through to the next block;
  • The power poles (both of them) are gone;
  • The house is still in very good shape;
  • And, the house is for sale at $1.375 million.
  • (What else do you see?)

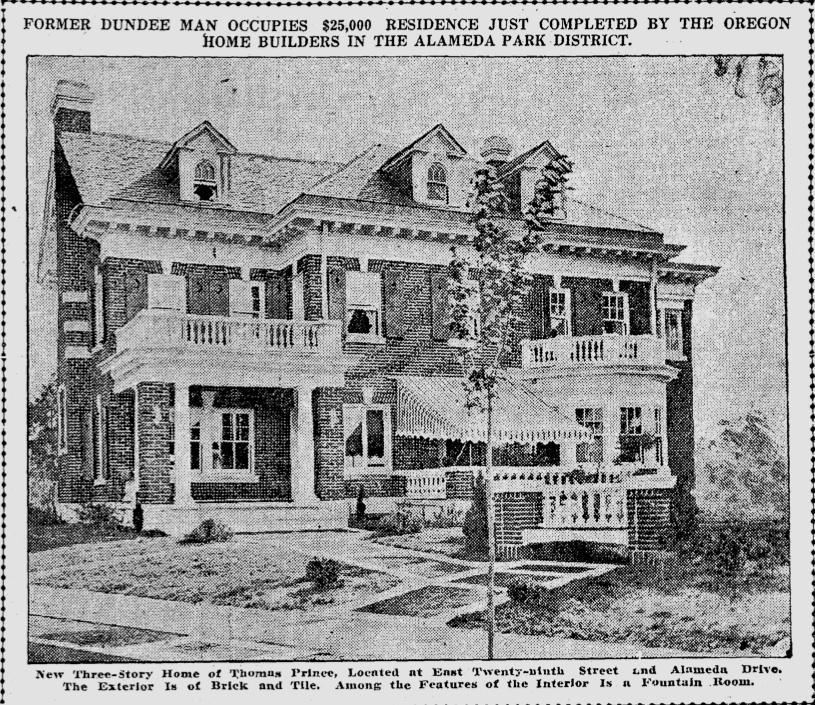
As long as we are focusing in on the Thomas Prince house, we should look at another photo pair, this time a view from The Oregonian on July 22, 1917. The caption of the 1917 story says the $25,000 house featured a “fountain room.”

Thomas Prince House 1917

Thomas Prince House 2014

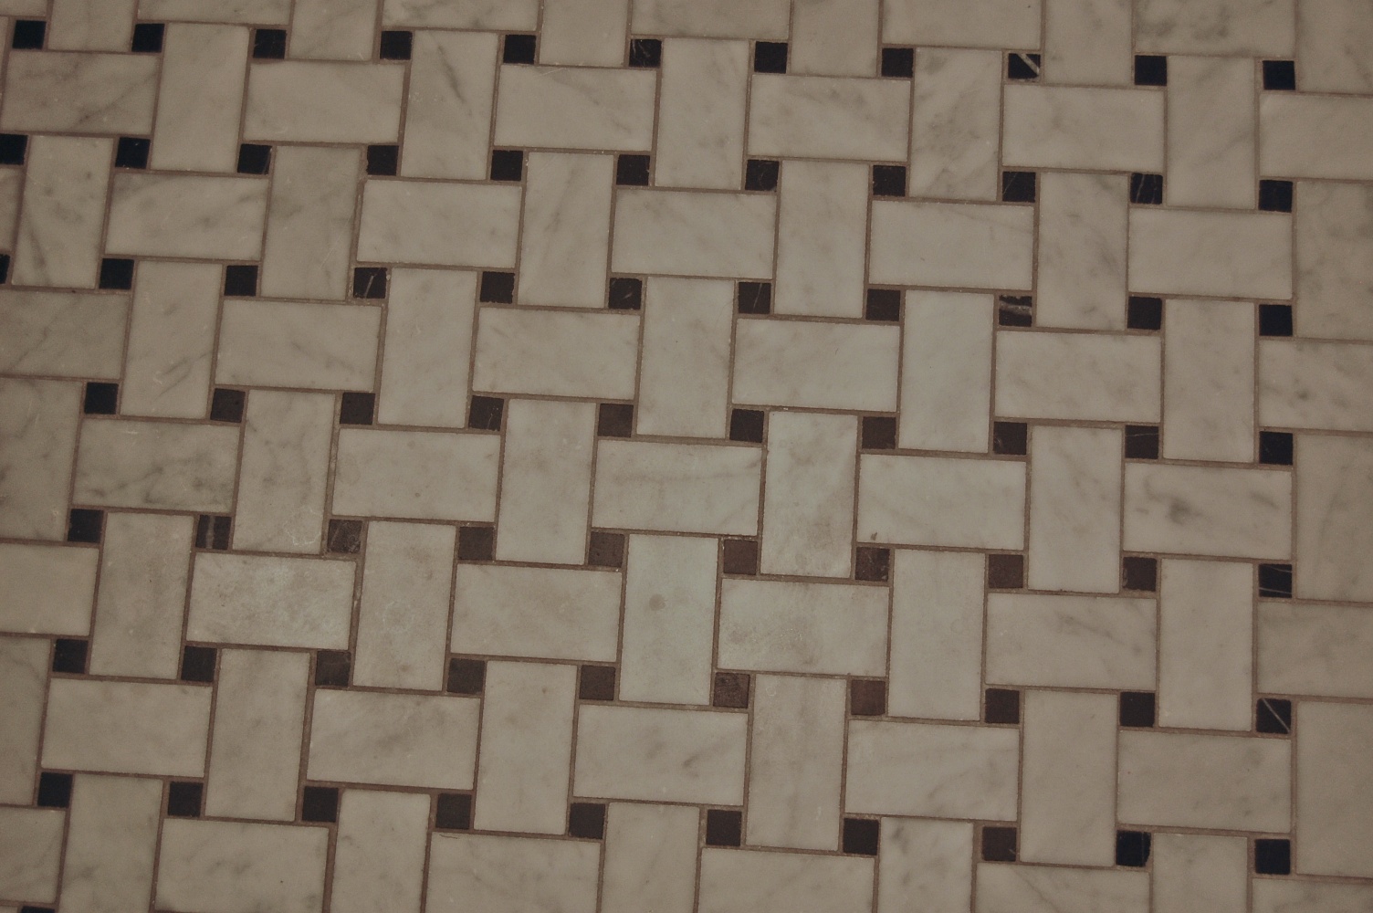
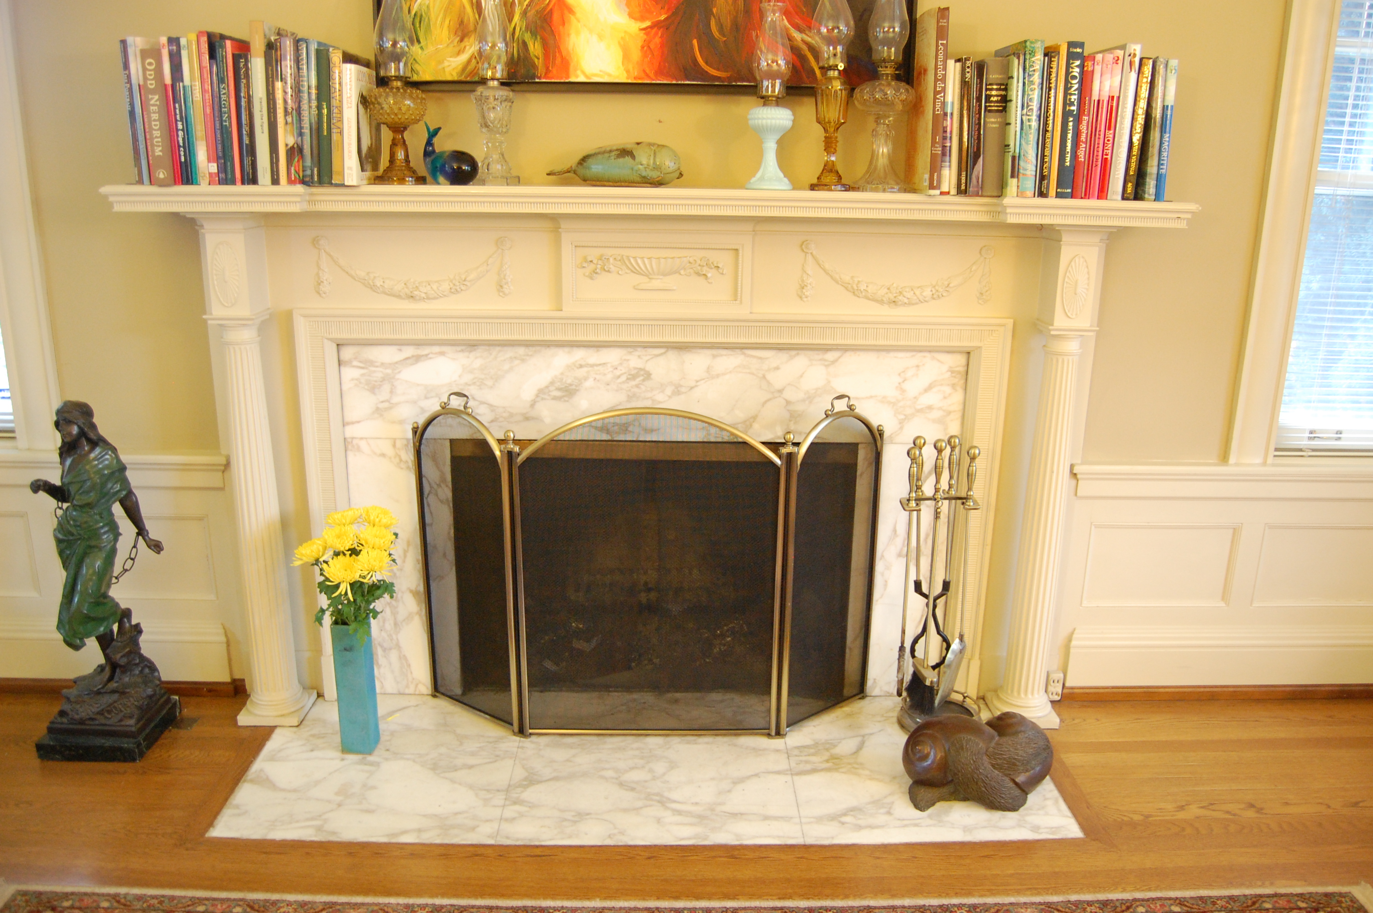
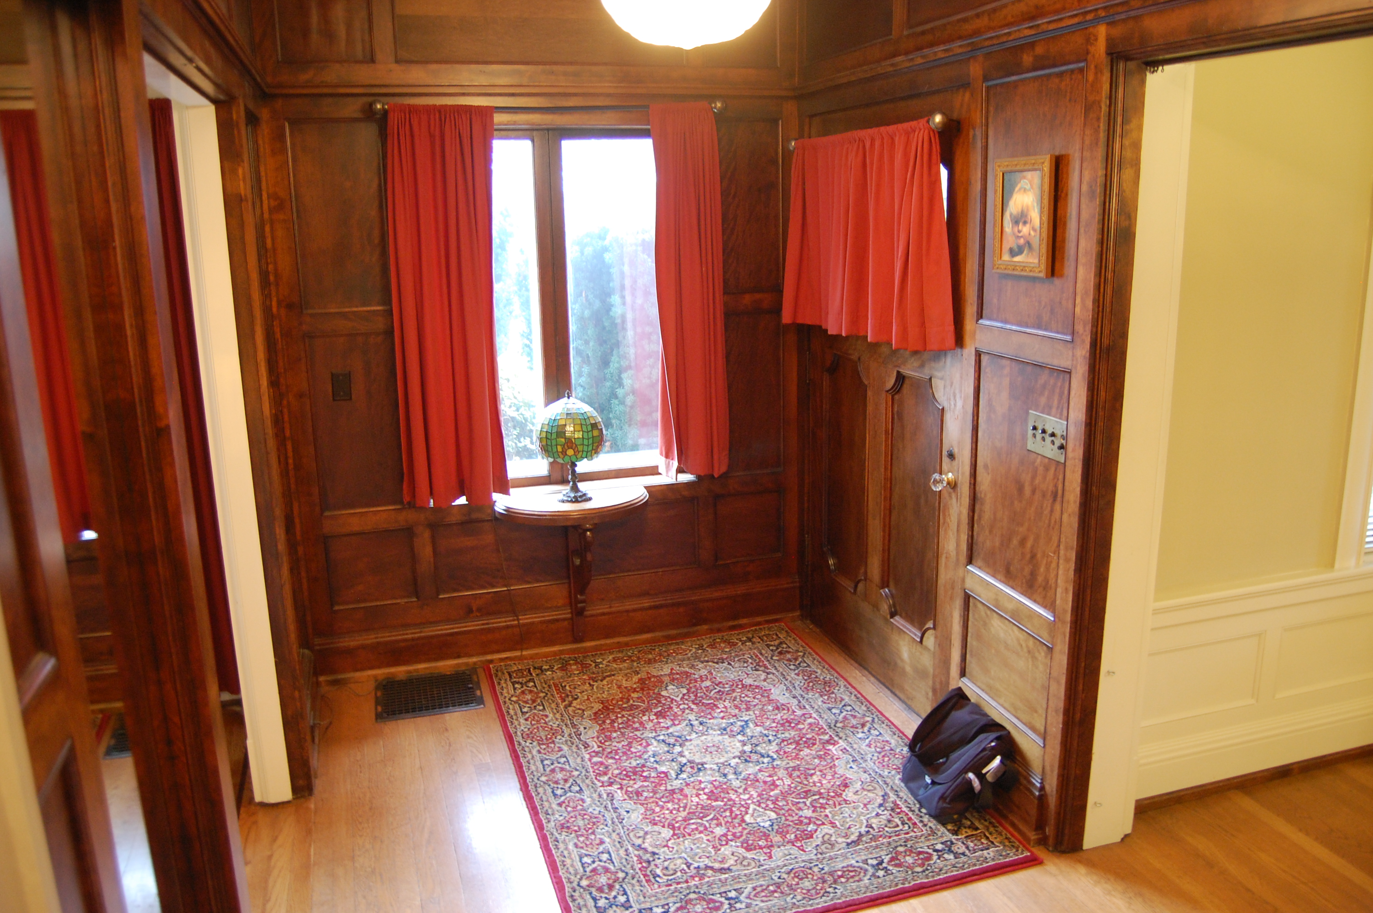
We visited the house recently and didn’t see any sign of the fountain room, though we did note the beautiful almost 3-D woven tile in the upstairs bathrooms; the marble fireplace (and a signature etched into the hearth); and the beautiful and stately birch paneled entryway. See the photos below by Emma Decker. The house is worthy of its national register status (Here is a link to the nomination form filed in 1985 Thomas Prince House HNR Nomination complete with floor-by-floor drawings and descriptions).

Bathroom Tile Detail - Thomas Prince House

DSC_0018

DSC_0020

Prince was an interesting person with at least two major careers behind him when at age 71 in 1912 he agreed to be the financial backer for Oliver K. Jeffrey and the Oregon Home Builders Inc. Jeffrey and his company built more than two dozen homes in Alameda and Olmsted Park—many of them unique, grand and built for wealthy clients—and as regular readers of the blog will recall, also built the building that now houses Gordon’s Fireplace Shop at NE 33rd and Broadway (check out the story if you haven’t read it. We know you’ve driven by this place and wondered what it’s all about). More soon about the Oregon Home Builders, a fascinating story that ends in a broken business model and bankruptcy.

Prince’s roots were in Massachusetts, where he was a founding partner in Reed and Prince, a manufacturer of nuts and bolts with national market share (still in operation today). Something happened in the Prince family in the 1890s, and Thomas, accompanied only by his developmentally disabled son Harold Thomas Prince, left on their own for Oregon, where the elder became a walnut and fruit grower near Dundee. When he died in February 1920 at age 79, Prince owned and operated the largest walnut orchard in Oregon.

Though it’s known today on the National Register of Historic Places as the Thomas Prince House, the elder Thomas didn’t spend much time here. He died in California in 1920 and his death set off a feeding frenzy among heirs and beneficiaries as his $2 million estate was divided up. A sad series of stories in The Oregonian in the three years after his death documents the infighting and finger pointing (as well as the occasional sale of property like Prince’s seven-passenger Pierce Arrow touring car sold at auction in 1920). Son Harold Thomas Prince lived in the house with his wife Marjorie until the 1950s.

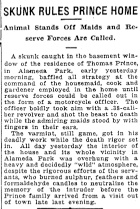
As a bonus for reading all the way to the bottom, here’s an interesting tidbit about the house that turned up in the August 11, 1918 edition of The Oregonian:

Skunk 8-11-1918

Then and Now | Alameda Park Community Church

church-1923DSC_0012

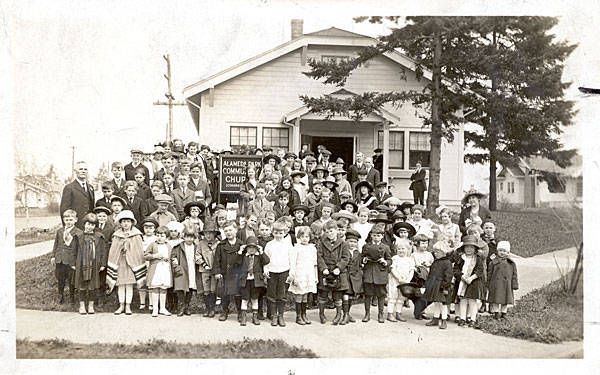
In 1923, the Alameda Park Community Church was freshly built and attracting children from throughout the neighborhood. Construction of the church the year before created quite a stir and was even delayed due to a court injunction (check out this post which tells that story), but the building was eventually allowed to be sited in the triangular property near the corner of NE Regents and Mason. This view is looking north, standing at the southern tip of the triangle. Houses in the background of the 1923 photo are still there, but no longer visible due to vegetation and more recent construction (including a new wing of the church, visible on the right in the color photo). Click either photo to enlarge.

Known originally as “the bunaglow church,” the design of the building was carefully chosen to fit into a neighborhood fixated on building restrictions that prohibited everything but residential structures. Today the building is the home of the Subud Center.

Alameda Then and Now

In the course of research over the years, we’ve come across quite a few pictures of neighborhood homes, which we’ve always squirreled away into the archive for some future use. Many of them are grainy, some are half-toned from old newspapers. Some have coffee spilled on them. Each one tells a story, particularly when paired with a contemporary photo of the same view.

With the start of the new year, we’re inaugurating a regular feature that we call “Alameda Then and Now” to plumb the archive a bit and explore how time has changed the face of the neighborhood (or not, in some cases). The rule is that the then picture has to be before 1962, and the earlier the better. We’ll be pulling from our archive and will do our best to stay within the footprint of the Alameda Park plat. If you have images we should consider, please pass them along.

We’ve created a category here on the blog, and a menu button on the top right which you can use to check back on the growing collection.

Like a family’s picture album, the faces of our homes contain precious tales of our life and times.

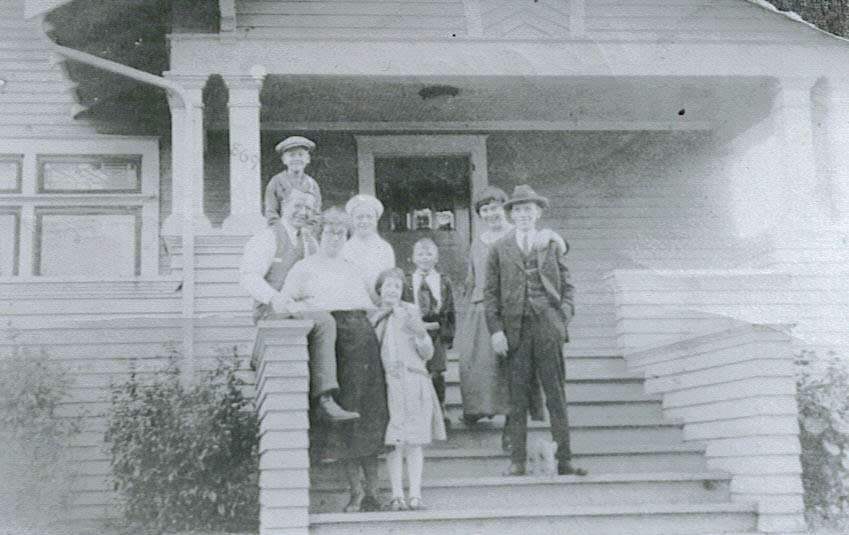
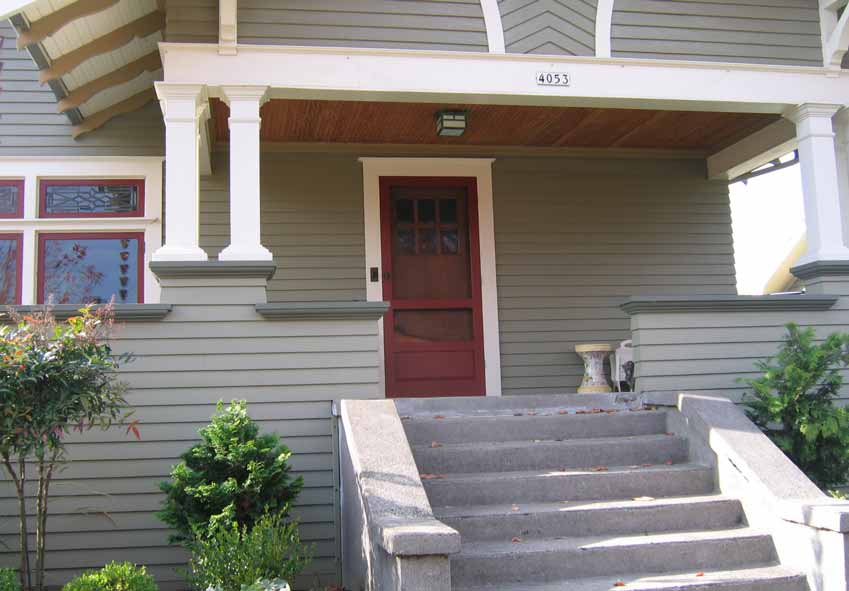
This pair is a little eerie, like the family just stepped out of the frame.  The house, located on NE 30th Avenue, is substantially the same as when it was built in 1912. In the top photo, the Morrison family gathers on their front porch, about 1920. Below, the same view today. The wooden steps are long gone and the columns and porch walls have been restored, but the decorative rafter tails, door, windows and siding are the same this family knew almost 100 years ago. Click on each image for a larger view.

Stay tuned for the then and now next pair…

Mark your calendar: Alameda History at the Mission Theater and Pub, Monday, January 13

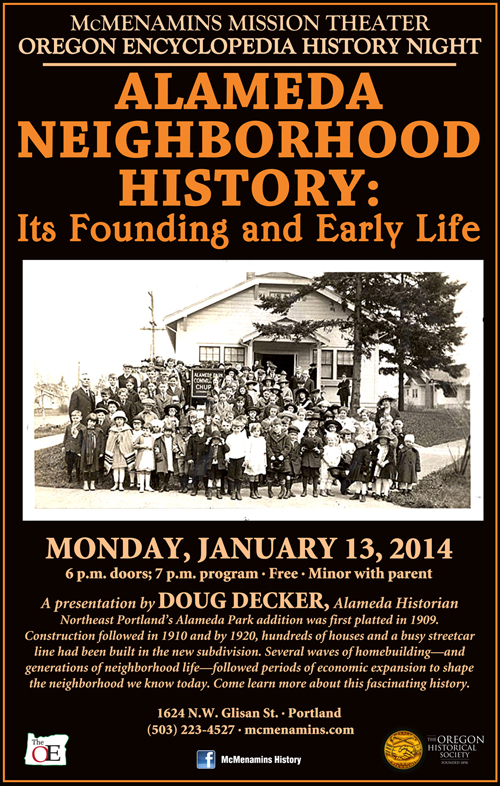
After a pause in our ongoing quest and passion for Alameda history, we’re back on track in the New Year with a free program as part of the Oregon Encyclopedia History Night series, at 7:00 p.m., Monday, January 13 at the Mission Theater in Northwest Portland. Consider yourself invited.

In pictures and words, we’ll track the early development of Northeast Portland’s Alameda neighborhood, profile key builders and building styles, and share a social history of the homes, families and changing generations of this 100-plus-year-old neighborhood.

Come experience how these layers of local history add up to a deeper understanding of the neighborhood today. This updated presentation will touch on Alameda School, the Pearson Ponderosa Pine, Wilshire Park, the Subud Center/Alameda Park Community Church, the Broadway Streetcar and other institutions and businesses that have defined Alameda life over the years.

It’s free. The beer is good. You might see your neighbors and other history-inclined folks.

7:00 pm, Monday, January 13 at the Mission Theater, 1624 NW Glisan, Portland.

Recovering Alameda real estate market means an increase in construction activity

Alameda residents have been building, rebuilding and changing the neighborhood now for more than 100 years. While most of the initial home construction in Alameda took place in the 1920s, a look back through historic building permits reveals a constant stream of repair, remodeling and renovation. History-inclined neighbors with an appreciation for period detail will agree that some of this work has been for the good, and some…well. That’s life: change is the constant.

This spring, change continues to shape homes here in Alameda. A strengthening real estate market, low interest rates and an improving overall economy have meant homeowners and developers are more willing to invest in work.

Alameda and other nearby northeast Portland neighborhoods have experienced an 18.4 percent increase in real estate values over last year at this time, according to the Portland Business Journal. In the first quarter of 2013 alone, there were 62 pending and closed property sales in the neighborhood. The result of this strengthening market is plainly visible in the form of renovations, additions, complete tear-downs, and partial re-builds.

Here are a few of the visible projects we’ve seen progress on during our walks through the neighborhood. Not an exhaustive inventory of major works underway, but a list of interesting projects to watch.

28th and Hamblet

As of mid-May, this double lot just north of the Alameda Ridge is a hole in the ground where once stood a stately 1922 Mediterranean style home built by Frederic Bowman. The home was demolished in February, and the lot subdivided in two. As a demonstration of Portland’s policy on infill development and the improving market conditions, developers of this project closed the door on the possibility of adaptively reusing the original structure, subdivided the lot, and decided to start over from scratch. Neighbors had to say farewell to the historic home, and now get to watch as construction of two houses unfolds—both with architectural styles that will attempt a linkage with the past.

IMG_0766

37th and Bryce

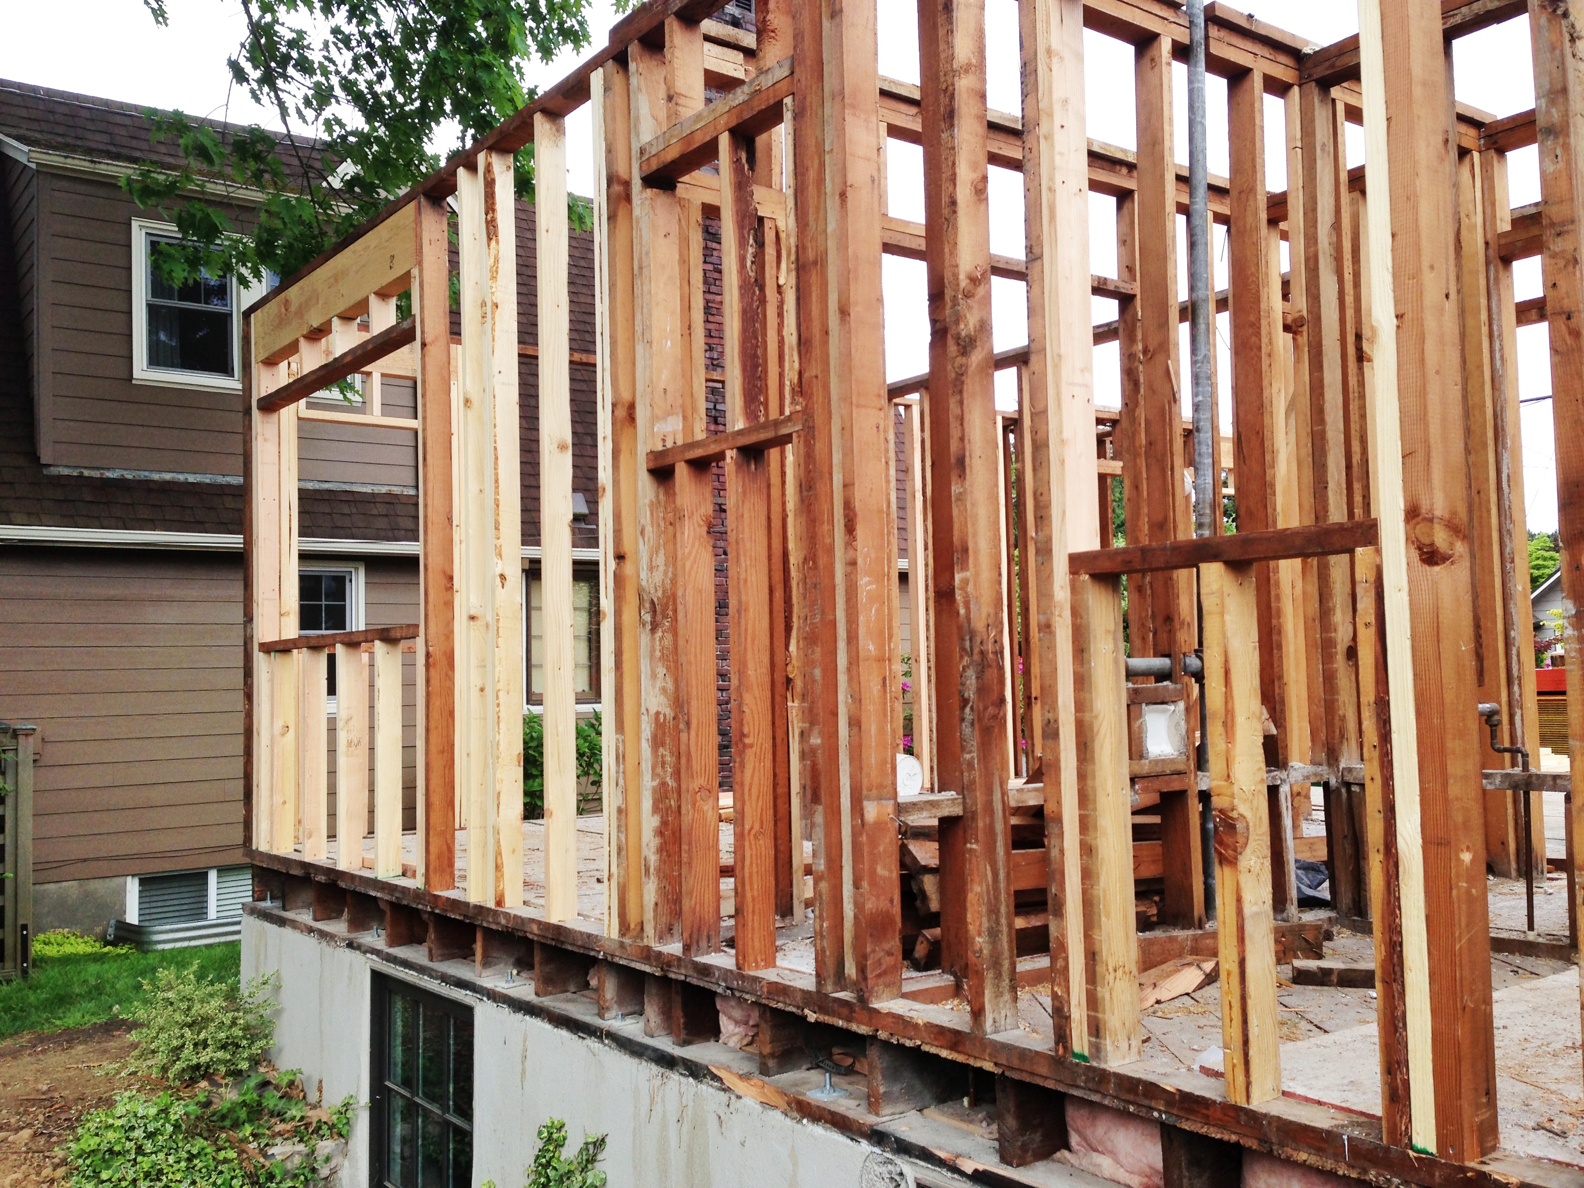
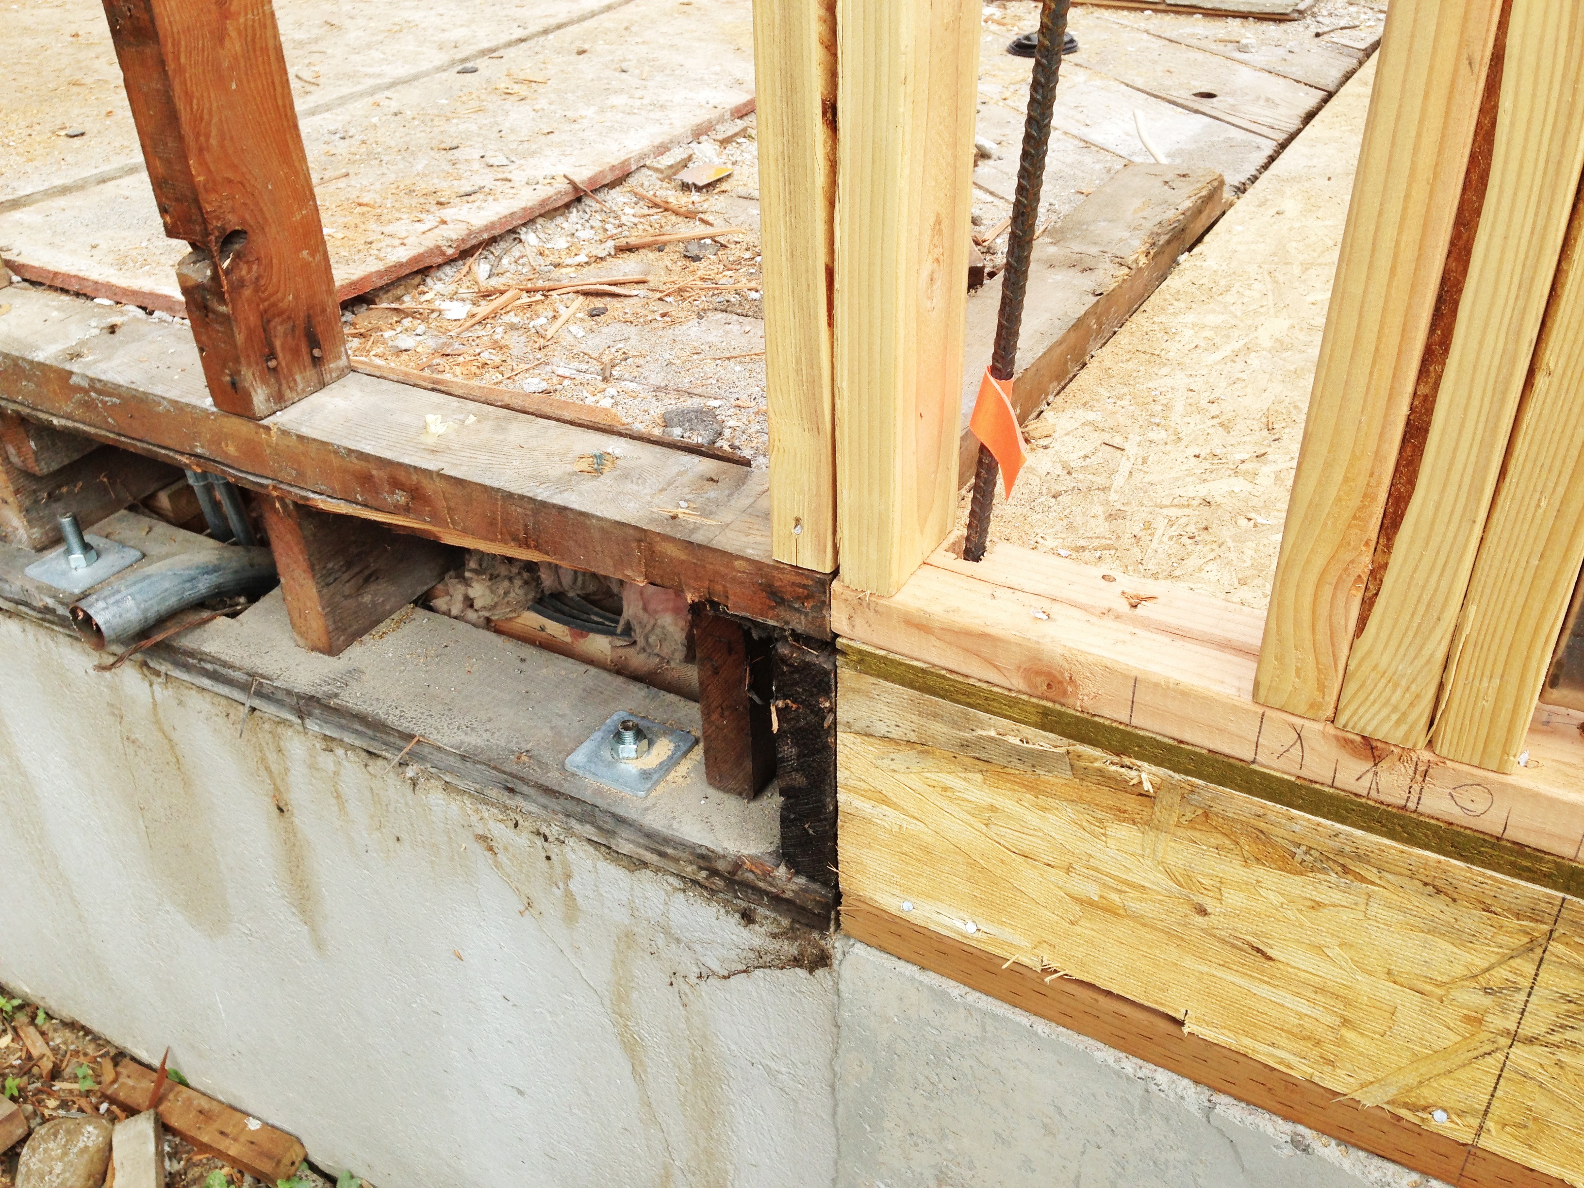
OK, it’s technically just east of the Alameda neighborhood, but it’s a particularly interesting project to watch because the new structure is using some of the original materials and structural elements. We watched as the house was disassembled this spring and it looked like much of the original building material was stacked and recycled (unlike the demolition at 28th and Hamblet). Entire interior partition walls are being repurposed, and even window headers and doorframes now feature some old and some new material. Original foundation walls have been retained and new sections added. We remember this as a bungalow.

Image 2

This home at NE 37th and Bryce presents a reuse of existing structures and new materials. The old framing lumber appears dark in this picture, and new material is a lighter color.

Image 3A detail of the home at NE 37th and Bryce showing the original foundation, exterior wall and flooring system (left), joined with a new foundation and materials (right). Construction and remodeling projects across the neighborhood this spring are using a range of old and new materials.

21st and Regents

This corner bungalow has received a major facelift this spring. In the past, this house has been unsure if it wants to address the 21st Avenue side or the Regents side. Today, the house connects with both streets in its unusual position at the prow of the neighborhood. Siding, landscape and other upgrades are apparent.

30th Avenue, south of Fremont

Major reconstruction work on the bungalow on the west side of the street in the first block south of Fremont has removed the former Mansard-style roof (which was not original), expanded the footprint, and added back several traditional design elements including columns and a new front porch.

Alameda and Regents

Elements of the original house were retained and blended with a major expansion to the north, a new front porch (still underway), a completely new roofline and exterior shingles on the upper storey.

Mason and 27th

Work on this house is almost done now, but has involved a complete restoration both inside and out. Most of the original fabric of the home is still intact. This has been another interesting one to watch this spring.

One thing is for sure: in a neighborhood of older homes and with an improving real estate market, continued investment and renovation will shape the neighborhood. Do you have favorite home restoration projects you’re watching?

Saying Goodbye

IMG_0772


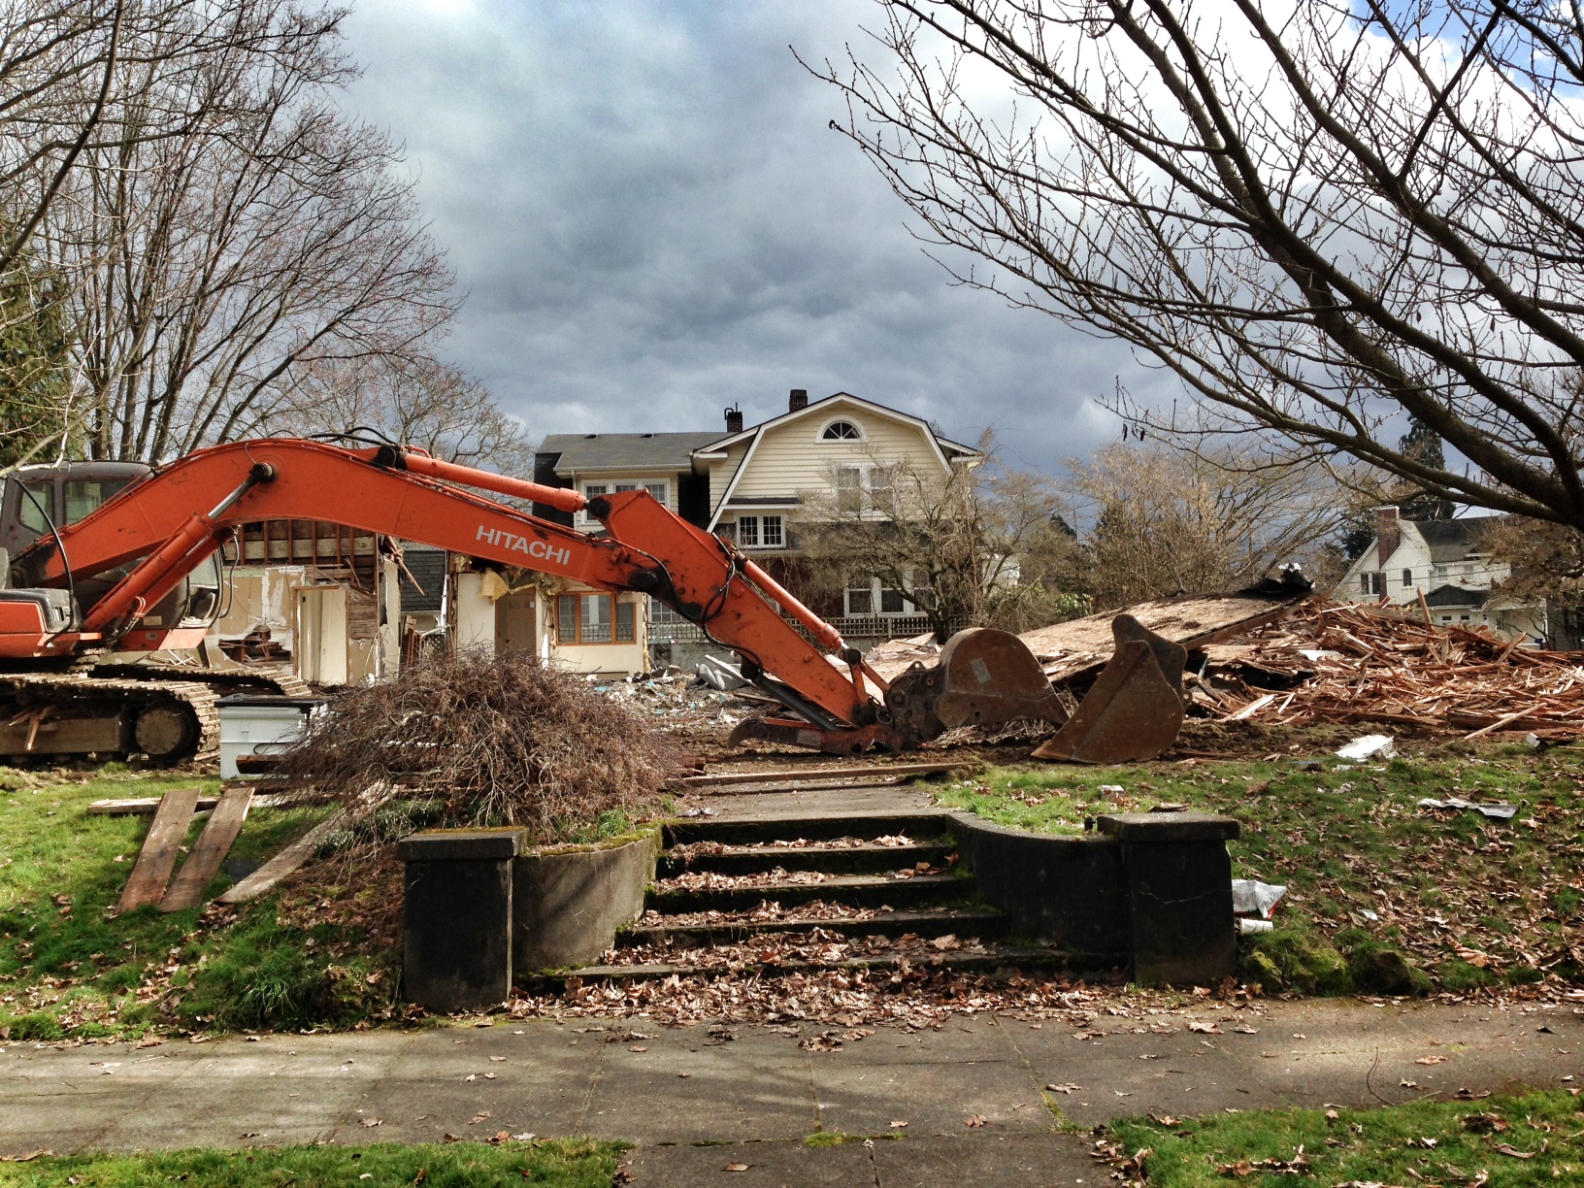
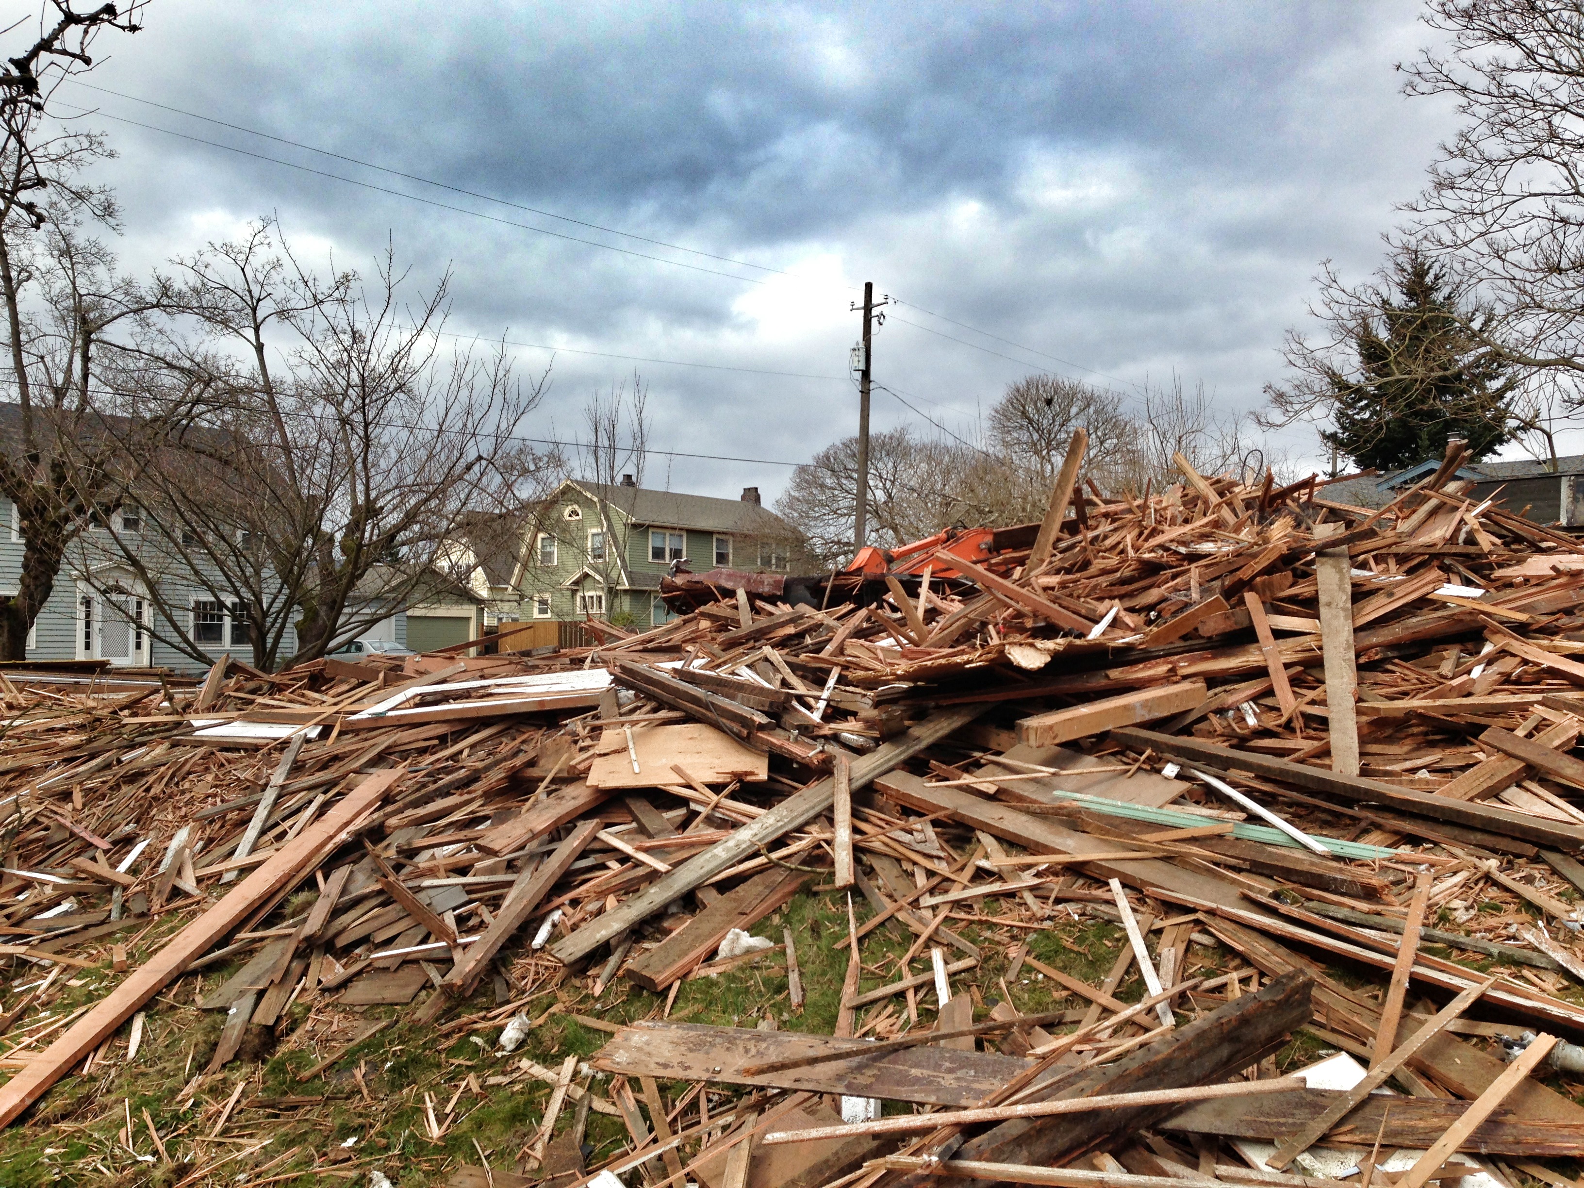
We know change is all around us every day shaping our world, often at a tectonic and invisible pace. An exception this week here in Alameda was the rare, raw and rapid change associated with demolition of the William and Susan Illidge home at 3810 NE 28th Ave.

We knew it was going away, this graceful Frederic E. Bowman Mediterranean-style home built in 1922. Last summer we wrote about the plans to raze this vacant beauty and subdivide the big lot in two. We even shared a news story from 1922 noting its recent construction.

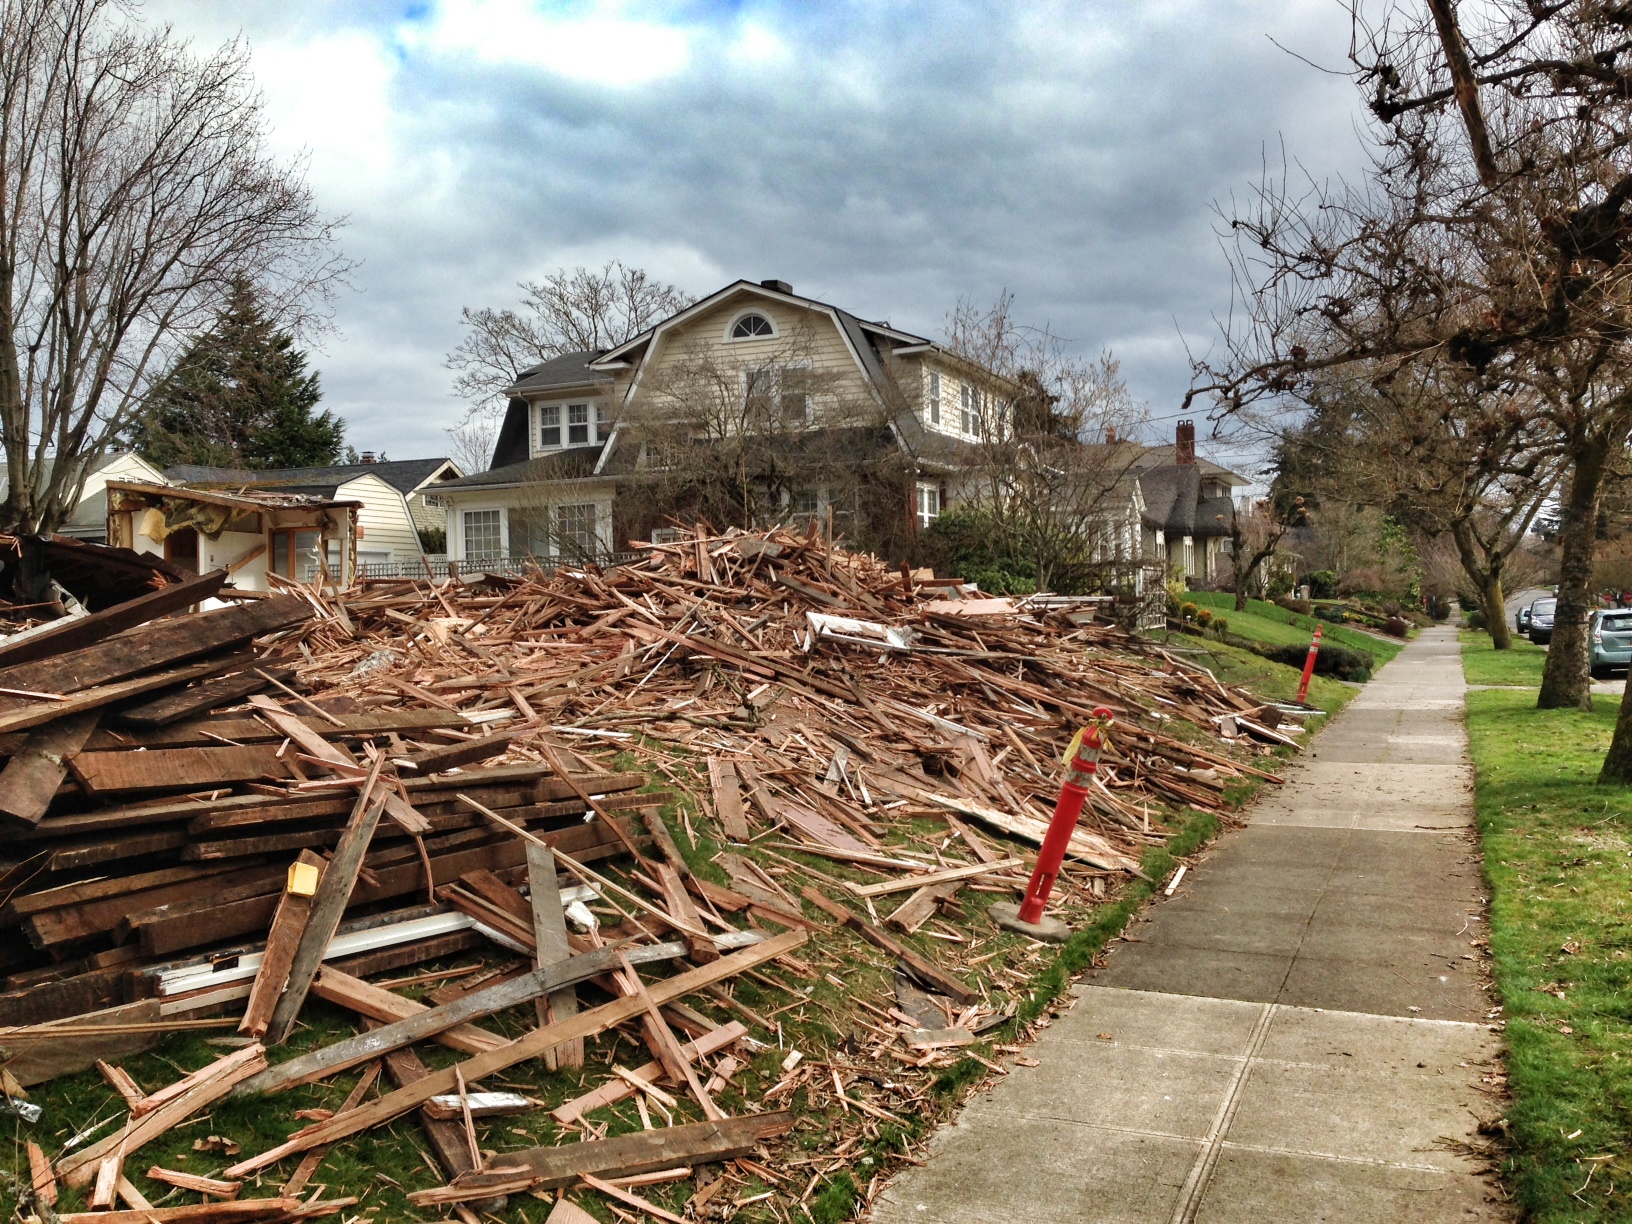
Still, there is a raw shock and sadness that accompanies demolition. Splayed out on the ground here at NE 28th and Hamblet—and in piles awaiting a truck—are bits and pieces from 90 years of construction and adaptation. Mom’s favorite tiles here and there. A door to the kids’ room. Tons of lath from the era of plaster.

photo (5)

Gone now are the favorite places and spaces known by four generations of families. Which—as we stand on the sidewalk surveying the mess and trying to imagine two brand new buildings on this spot—makes us appreciate the time-honored aspects of our own home. And the complicated economics of change.


IMG_0766


Sorry to see you go, old time traveler.

Northeast Portland’s Aircraft Factory

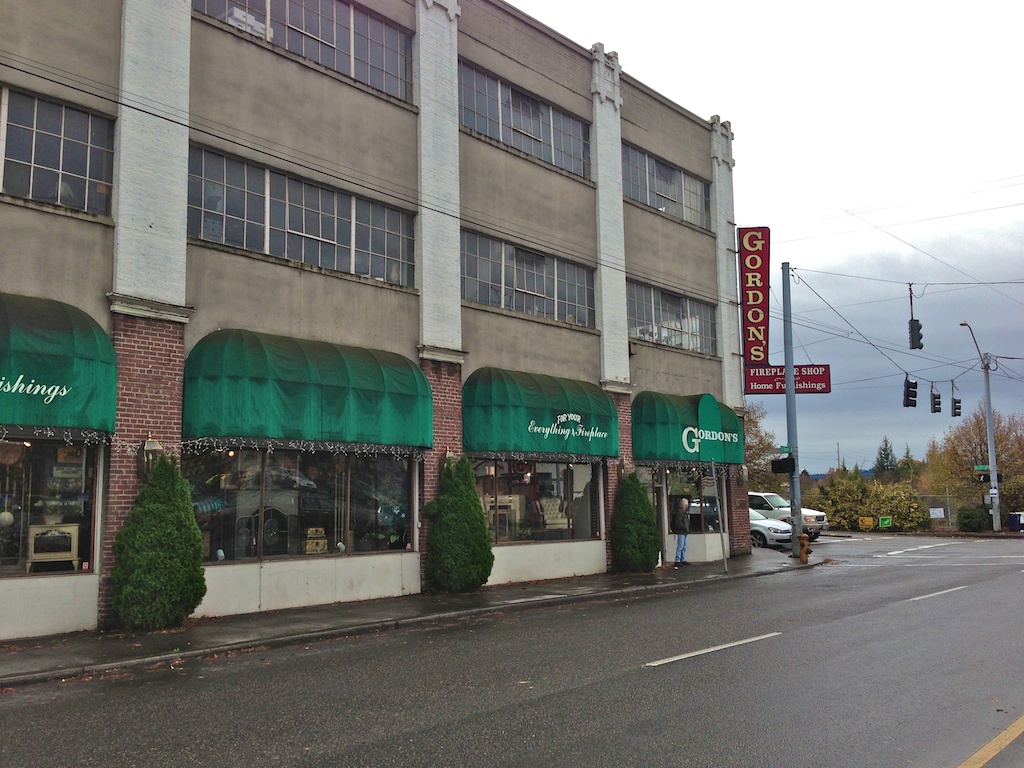
Gordon’s Fireplace Shop, 3300 NE Broadway. Former house-part manufacturing plant owned by Oregon Home Builders President Oliver K. Jeffery and used briefly to manufacture wooden airplane parts in 1917.

One of Alameda’s most prolific home building companies—The Oregon Home Builders, Inc.—is also responsible for building an aircraft manufacturing facility that operated briefly: a building that endures in the neighborhood to this day.

You probably know this building as Gordon’s Fireplace Shop on the southeast corner of NE 33rd and Broadway, or maybe as Tarlow Furniture before that. But in the late 19-teens, after serving as a workshop for house parts and domestic carpentry projects that now reside as built-in cabinets in homes across Northeast Portland, the building moved into full aircraft production mode and began churning out spruce struts, beams and braces for “flying machines.”

First a little context about Oregon Home Builders and its president Oliver K. Jeffery…

Oregon Home Builders, Inc. and its owners had a big vision. They founded the company on a business model that involved selling shares of stock at .25 cents each to investors at large, and building and selling homes. They also built some of Alameda’s prized national register houses, including the Oliver K. Jeffery House at Regents and Shaver, and the Thomas Prince House at Alameda and Regents. Others, including the George Eastman House on Stuart Avenue—designed and built by Oregon Home Builders—should be on the register.

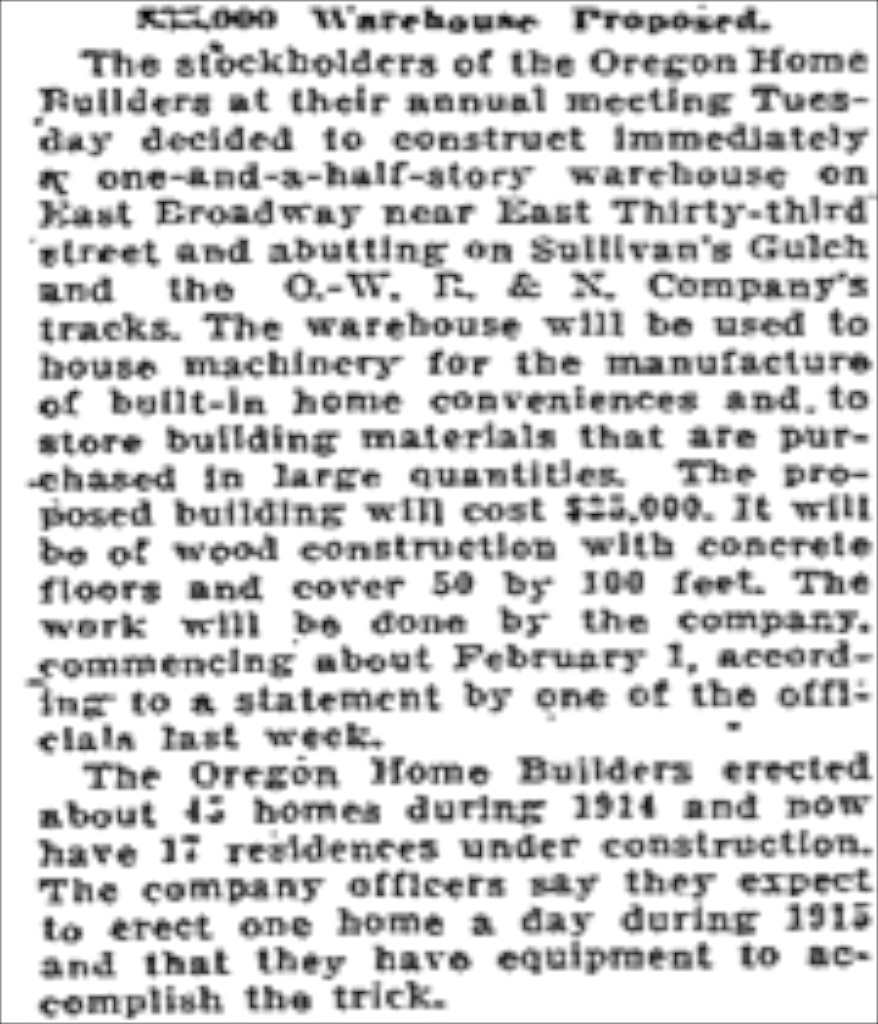
In 1914, the company built 45 houses here in northeast Portland, and drew plans for many more. As a base of operations for this big vision, Oliver K. Jeffery and his colleagues needed a workshop and warehouse near the market they were serving, and near transportation. So in 1915 they set out to build a warehouse on the Oregon Railway and Navigation Line in Sullivan’s Gulch, today’s Banfield corridor. Here’s a snippet that’s a tad fuzzy but readable from the January 17, 1915 pages of The Oregonian.

From The Oregonian, January 17, 1915.

But by 1917, O.K. Jeffery’s personal passions were focused more on airplanes than on homebuilding. A charismatic character in Portland business and social life, and a man of means, Jeffery received much coverage in the pages of The Oregonian during these years, whether in his role as a top Rosarian, his very public divorce proceedings, or his role as a trainee tank commander preparing for World War I. The story below in the August 1, 1917 edition focuses on the airplane factory building at 33rd and Broadway.

Click to read full size. From The Oregonian, August 1, 1917.

Apparently, there was a lot more going on with this story than meets the eye, (Jeffery’s homebuilding company was in the process of going bankrupt). The factory produced airplane parts for only a short time before running out money, but Jeffery’s love of aviation continued until his untimely death due to blood poisoning from a freak accident in December 1934.

Perhaps like us, you’ve driven by the building a million times and wondered about it. Following on that curiosity, and hoping for clues to the company that might have been forgotten in some nook or cranny in its upstairs floors, we dropped in for a visit over the weekend and can offer the following observations:

The folks at Gordon’s were helpful, and interested in the history of their building (which they’ve been in since 1990), but their collective memory of the building can’t see back around the corner of time. They do have a story here and there about a pasta manufacturing company that once inhabited the building. Some sense of the retail furniture company that operated there for 30 years. And a fabulous picture from 1929 that was first and foremost a portrait of Union Pacific Engine 17 coming around a bend in the track, but secondarily a picture of the building. See the distinctive brick pattern along the parapet? Look also how the building extends quite a ways east around the bend of the gulch.

Looking east in Sullivan’s Gulch on January 20, 1929 at Union Pacific Engine 17. The “Beaver State Furniture” building is no longer an aircraft parts factory. The building wraps around the rim of the gulch. Note also how much narrower the gulch is…widened in the 1950s to make room for the Banfield Freeway, requiring replacement of the viaduct. Photo courtesy of Gordon’s Fireplace Shop.

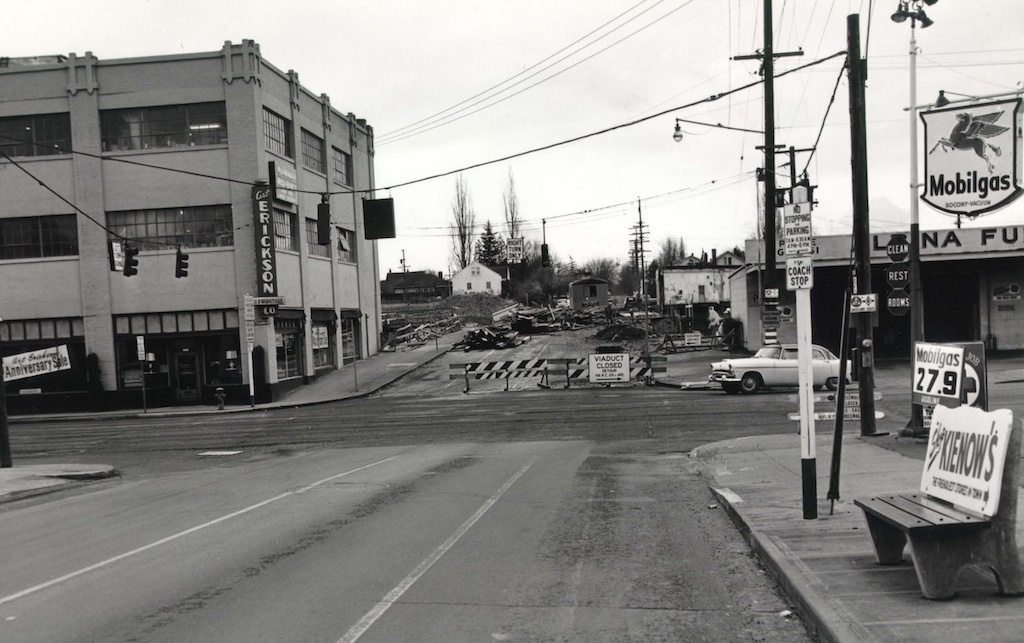
Check out this image below as well, which shows our aircraft factory building in 1956 as Erickson’s Furniture. The new viaduct associated with construction of the Banfield freeway (I-84).

Looking south on Northeast 33rd at Broadway. Construction of a new viaduct. Courtesy of City of Portland Archives. 

During our visit, we learned that the building houses the second oldest freight elevator in Portland, and it’s big. Like a two-car garage that levitates between the first and third floors. It doesn’t take much imagination to see it filled with furniture or spruce airplane parts. But pasta? Hmm.

From the 1960s until 1980, the 22,000-square-foot building was home to Tarlow’s Furniture.

A detailed look at aerial photography of the area over the years (with thanks to Ed McClaran), confirms that the building did indeed once extend east across what is today’s parking lot, and connected up with the building that now houses Rose City Furnishings in the 3400 block of Northeast Broadway.

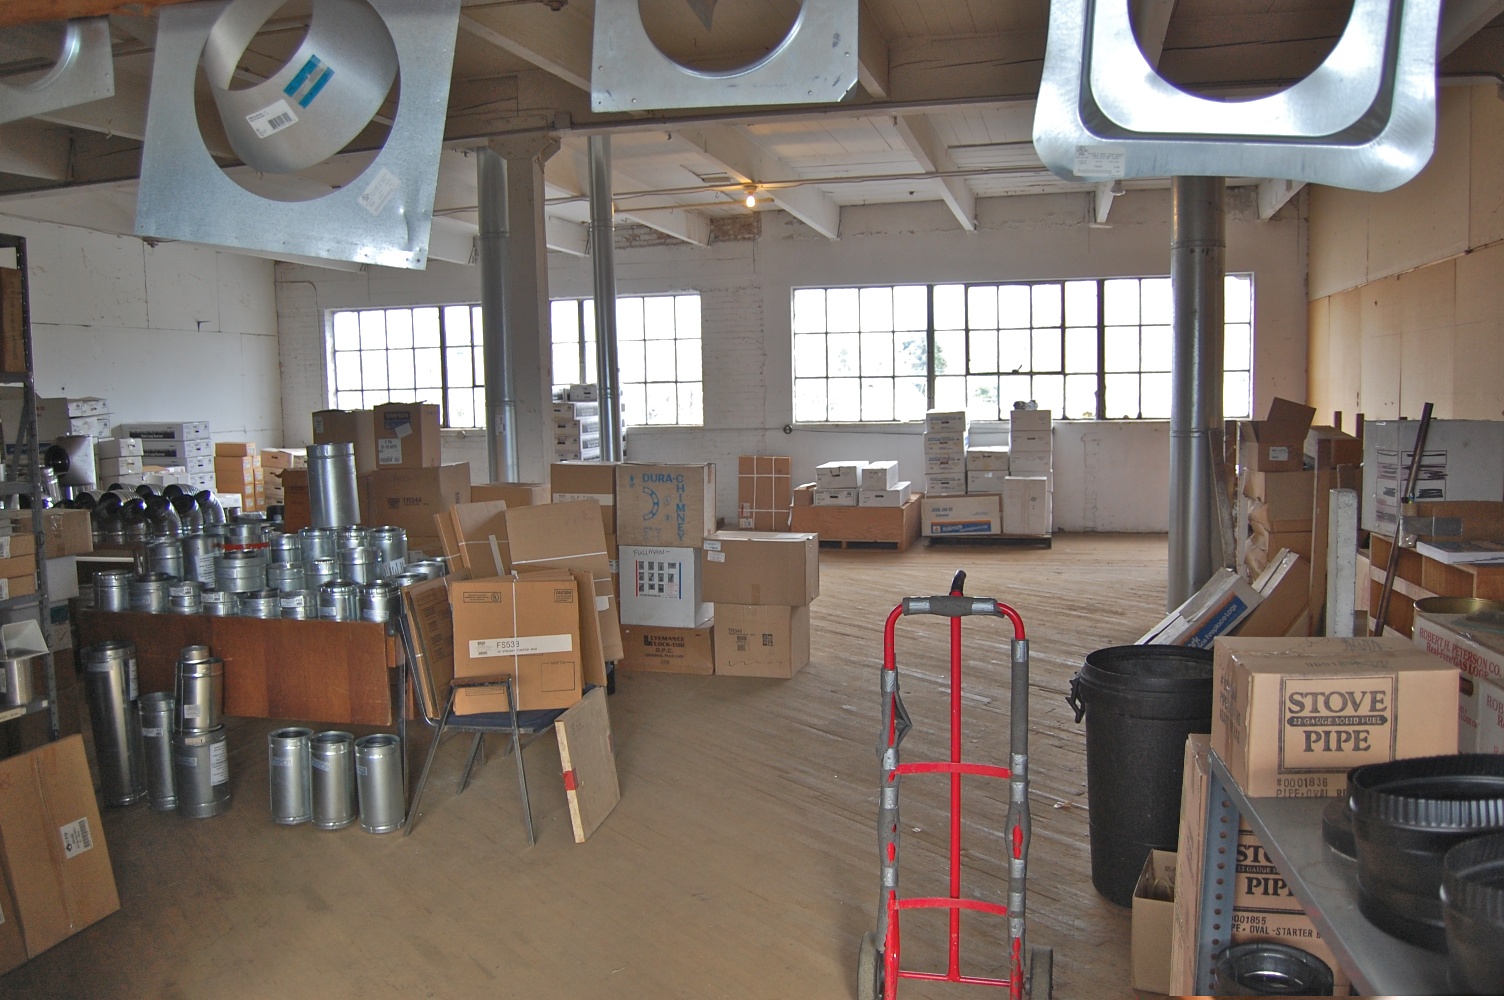
The view from the top floor is impressive: both up and down Sullivan’s Gulch to the east and west. North across the busy intersection toward the Dolph Park neighborhood. But there are no hidden nooks or crannies with artifacts from Oregon Home Builders. It’s a tidy and well-organized warehouse on the upper floors. Here and there you can tell from marks on the floor where heavy machines and equipment may have been anchored, or workbenches secured to the walls.

No aircraft machinery to be found here. Just a warehouse for Gordon’s Fireplace Shop.

But the aircraft heyday of the building passed briefly and it stands on the north rim of Sullivan’s Gulch as an artifact itself while the busy intersection below surges with traffic and big development plans. In the midst of shuffle and change, it’s a time traveler with stories to tell.